| Type | Detached house |
|---|---|
| Living area approx. | 113 m² |
| Bedrooms | 3 |
| Rooms | 5 |
|---|---|
| Bathrooms | 1 |
| Plot area | 952 m² |
|---|---|
| Usable floor area | 56 m² |
| Purchase price | 165.000 € |
|---|---|
| Price per m² | 1,460.18 €/m² |
| Commission | 4,76% |
Calculate using this listing's purchase price. Every assumption is editable and all figures are non-binding estimates.
The initial payment is estimated as loan amount × (interest + repayment) ÷ 12. Individual lending terms, special repayments and further fees are not included. Tax, notary and agent costs may differ in your case. This is not a financing offer or financial advice.
Your inputs are calculated only in this browser and are not saved or sent to TraumImmo.
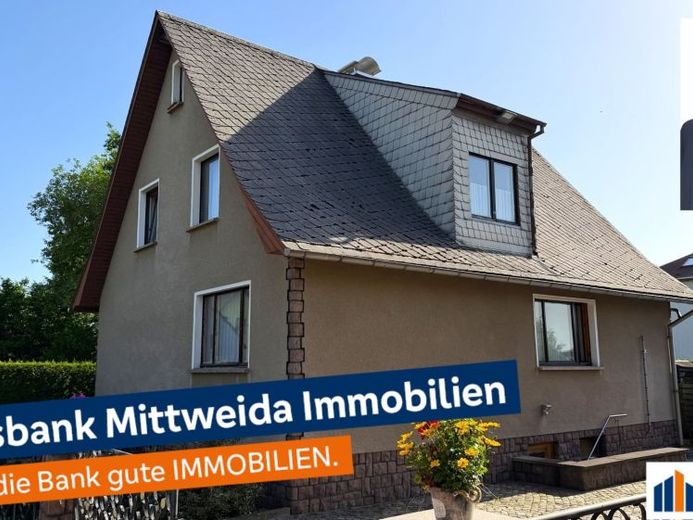
More financing calculators and assumptionsIn a quiet and green residential area of Wiederau, this well-maintained, fully basemented detached house with a versatile outbuilding is located. The residential building, built around 1983, stands on a plot of approx. 952 m² and offers ideal conditions for families or couples needing space.
The living area of approx. 113 m² is distributed over two floors with a total of five rooms, kitchen, and bathroom. The ground floor offers approx. 65 m², and the upper floor a further approx. 48 m² of living space. The attic provides additional storage space. The well-thought-out floor plan creates plenty of room for individual living and the realization of your own housing ideas.
The spacious garden invites you to relax and linger. Children will find plenty of space to play, while the outbuilding, which was previously used as a garage as well as office and storage space, offers a wide range of possible uses.
The residential building has been continuously maintained and partially modernized. For example, the heating system, electrical system, and some of the windows were renewed in 1993. In 2018, the sanitary installation and the bathroom on the ground floor were modernized.
This property combines a quiet residential environment with a spacious plot and plenty of potential for realizing your housing dreams. We would be happy to convince you of the advantages of this house during a personal viewing.
Your destination goes to Google Maps only when you submit the form. TraumImmo neither stores nor logs it.
 399.000 € Historic property near the Zwickauer Mulde river with garden ensemble09306 Rochlitz
 415.889 € Construction partner wanted in Rochlitz!09306 Rochlitz
 414.139 € Construction partner sought in Rochlitz!09306 Rochlitz

