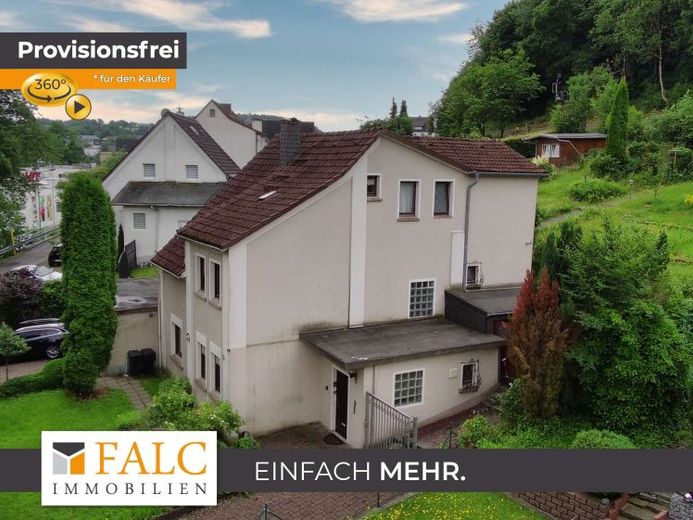
| Type | Block of flats |
|---|---|
| Living area approx. | 157 m² |
| Bedrooms | 4 |
| Rooms | 6 |
|---|---|
| Bathrooms | 3 |
| Plot area | 829 m² |
|---|
| Purchase price | 287.500 € |
|---|---|
| Price per m² | 1,831.21 €/m² |
| Commission | no commission for buyers |
Calculate using this listing's purchase price. Every assumption is editable and all figures are non-binding estimates.
The initial payment is estimated as loan amount × (interest + repayment) ÷ 12. Individual lending terms, special repayments and further fees are not included. Tax, notary and agent costs may differ in your case. This is not a financing offer or financial advice.
Your inputs are calculated only in this browser and are not saved or sent to TraumImmo.
More financing calculators and assumptionsCharacterful historic building from 1908: Ideally suited for a large family, as a multigenerational home, or for “living and working under one roof.” Also interesting as an investment with good rental income!
The detached property has been regularly maintained and cared for. Your own ideas and modernizations can be implemented with little effort.
Spread over 3 levels are 5 rooms, 2 eat-in kitchens, 3 bathrooms, and 1 guest WC. There is plenty of storage space—from the basement room up to the attic. A wind-protected terrace—with sunshine from morning until evening—can be used in many ways.
There are apple trees, a lawn, and vegetable beds in the garden. Together with the large front garden and parking spaces, the plot measures 829 m². It is completely fenced and enclosed with gates, ideal for children and dogs. Garden equipment and firewood can be stored in a permanent extension. There is also a double garage and 3 parking spaces. Heating and hot water currently run on electricity (night-storage heaters/instantaneous water heaters). Wood-burning stoves on 2 floors make life especially cozy in winter.
The house has an insulating coating, all windows have double glazing and solid-wood frames, roof insulation, and sustainable roof tiles. A concept for a new pellet heating system is already available. Economical and future-proof would also be converting the existing electric storage heaters to the latest-generation electric heating system. A fiber-optic internet connection to the house has been installed. Satellite dish available. With relatively little effort, the house can be used and designed according to your own ideas—just the way you need it and feel comfortable. The house has been continuously occupied by one family since 1908.
Flooring: cork laminate, carpeting (Vorwerk, goat hair), ceramic tiles
If this property appeals to you and you would like further information, please feel free to request additional details or arrange a viewing appointment.
Your destination goes to Google Maps only when you submit the form. TraumImmo neither stores nor logs it.


