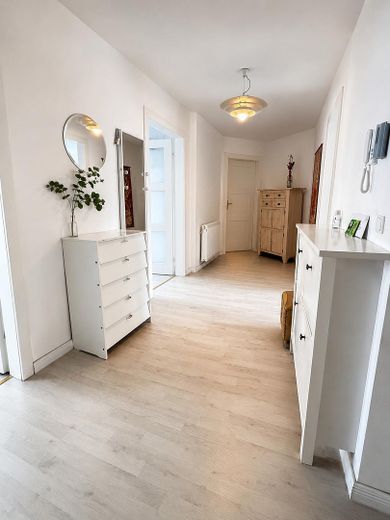
Eingang Flur unten
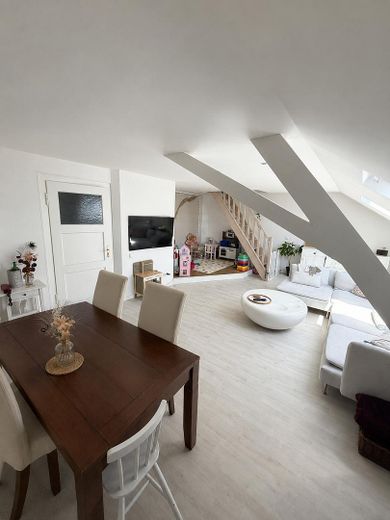
Wohnzimmer mit Essbereich
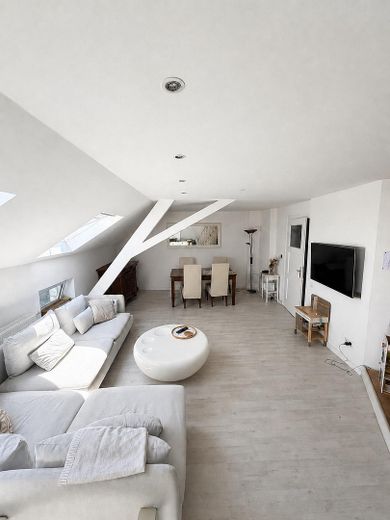
Wohnzimmer
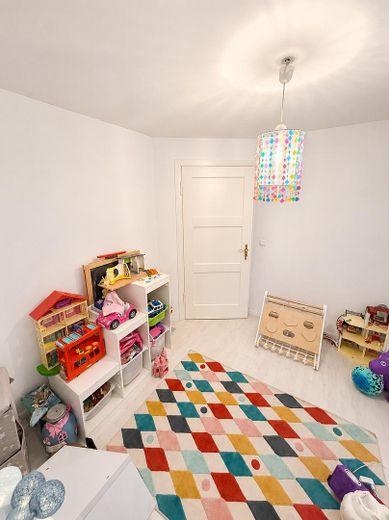
Kinderzimmer 2
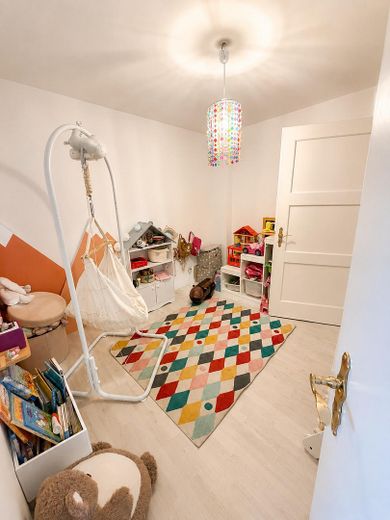
Kinderzimmer 2
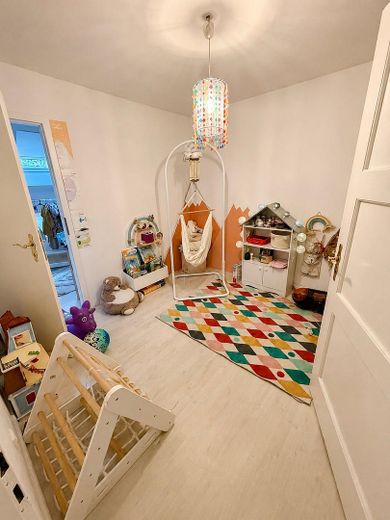
Kinderzimmer 2 mit Ankleide
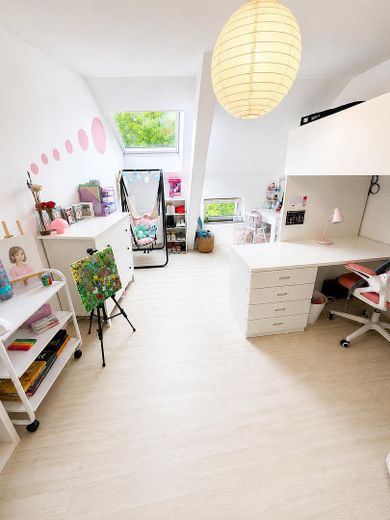
Kinderzimmer 1
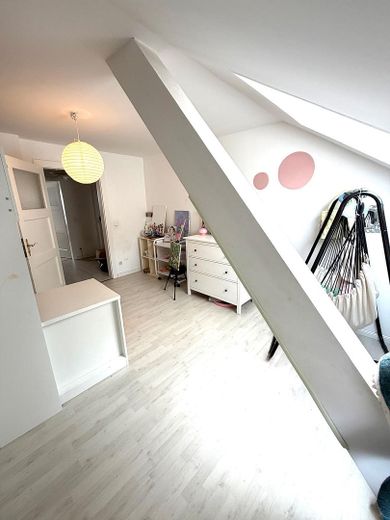
Kinderzimmer 1
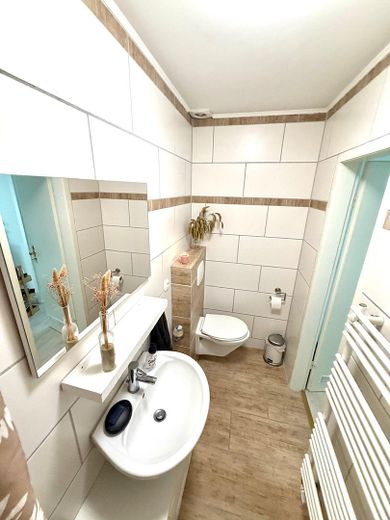
Bad unten
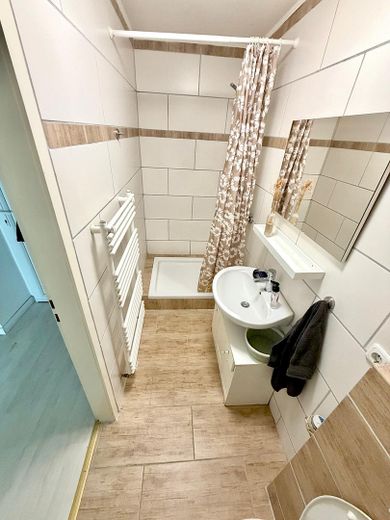
Bad unten
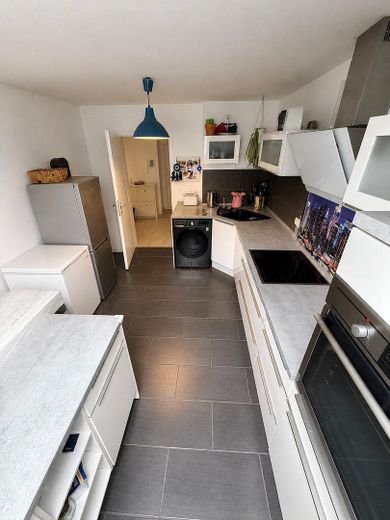
Küche
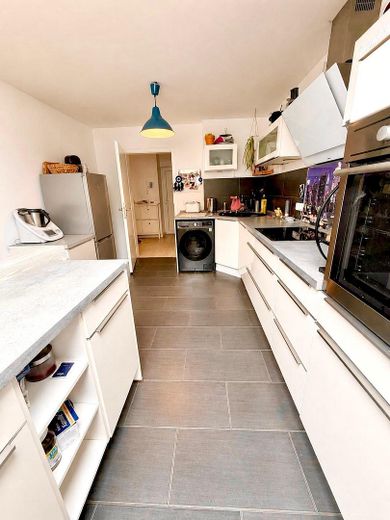
Küche
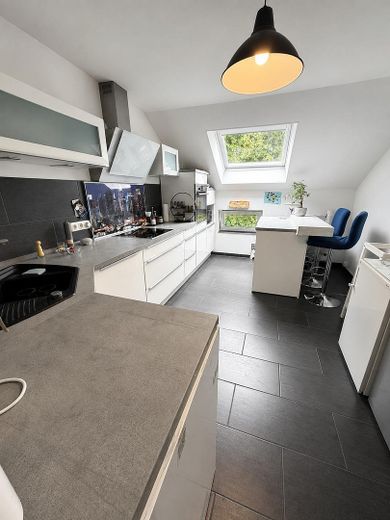
Küche mit Barinsel
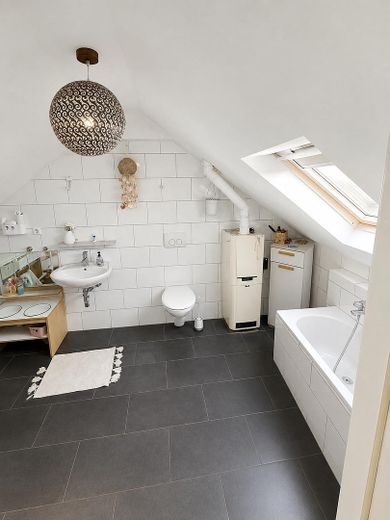
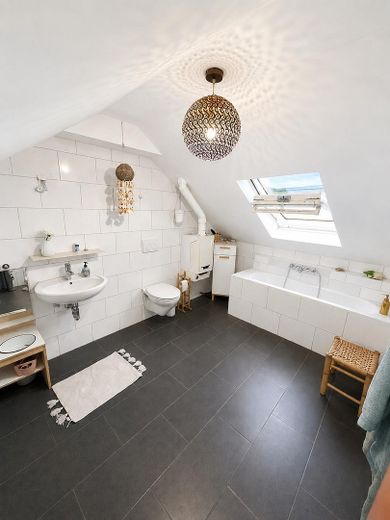
Badezimmer oben
Published on 05/08/2026 · Last checked on 09/08/2026


| Type | Maisonette |
|---|---|
| Storey | 3 |
| Living Area ca. | 120 m² |
| Free From | 01.11.2026 |
|---|---|
| Rooms | 4 |
| Construction Year | 1960 |
|---|---|
| Condition | Well kept |
| Heating Type | Self-contained central heating |
| Firing Type | Gas |
| Storeys | 3 |
| Bathrooms | 2 |
| Rent | 1090 € |
|---|---|
| Additional Costs | 190 € |
| Deposit | 2180€ |
| Price per m² | 9.08 €/m² |
This spacious 4-room maisonette apartment with approx. 120 m² of living space is located on the 3rd floor of a well-maintained apartment building and extends over two residential levels. The well-designed layout offers plenty of space and is particularly suitable for couples, families, or working professionals with additional space requirements.
On the lower residential level there are the hallway, the kitchen, a spacious living area, two bedrooms or children's rooms, as well as a shower room or guest WC.
A children's room originally designed to be larger was supplemented by a room partition. This provides an additional small, versatile area that is ideal as a home office, dressing room, hobby area, or additional storage space.
The upper residential level has another spacious bedroom, a hallway area, a walk-in wardrobe, and a bathroom with bathtub.
A special feature is the high-quality, custom-made Nobilia fitted kitchen with cooking island. Takeover of the kitchen is possible by separate arrangement.
The apartment is available for occupancy at the earliest from 01.11.2026.
The apartment impresses with a spacious layout over two residential levels and offers versatile usage options.
A special feature is the high-quality, custom-made Nobilia fitted kitchen with cooking island. The kitchen can be taken over by separate arrangement and is not automatically part of the rental agreement.
On the lower residential level there is a shower room with WC. The upper residential level has another bathroom with bathtub as well as a walk-in wardrobe.
An additional separated, compact area can be used flexibly as a home office, dressing room, hobby area, or storage space.
Further features include plastic windows with insulated glazing, an intercom system, and a washing machine connection.
The existing custom-made Nobilia fitted kitchen with cooking island can be taken over by separate agreement. The details regarding the transfer will be agreed separately.
For prompt processing, if you are interested, we ask for a brief introduction including the number of people moving in, your professional activity, and your desired move-in date.
Viewing appointments are arranged by prior agreement. The information in this exposé has been compiled to the best of our knowledge. Changes and errors by the owner are reserved. Only the agreements in the rental contract to be concluded are binding.
Location data is currently unavailable for this area.
The destination is sent to Google Maps only after submission and is not stored or logged by TraumImmo.
The apartment is located in a well-connected area of Mönchengladbach. Shopping facilities for daily needs as well as stops for public local transport are in the immediate vicinity and easily accessible.
Thanks to the good connections to the A52 and A61 motorways, there is a quick link toward Düsseldorf, Krefeld, Venlo, as well as to the wider Rhineland.
Mönchengladbach city center with the Alter Markt and the Bunte Garten can also be reached in a short time. A special feature of the location is also the view of the historic water tower.
