Calculate using this listing's purchase price. Every assumption is editable and all figures are non-binding estimates.
The initial payment is estimated as loan amount × (interest + repayment) ÷ 12. Individual lending terms, special repayments and further fees are not included. Tax, notary and agent costs may differ in your case. This is not a financing offer or financial advice.
Your inputs are calculated only in this browser and are not saved or sent to TraumImmo.
Just a few minutes by car from the margravial town of Ansbach, seat of the government of Middle Franconia, lies Leutershausen on the Altmühl. Known as the Gustav Weißkopf Town, owing to the town’s famous son and pioneer of the first powered flight.
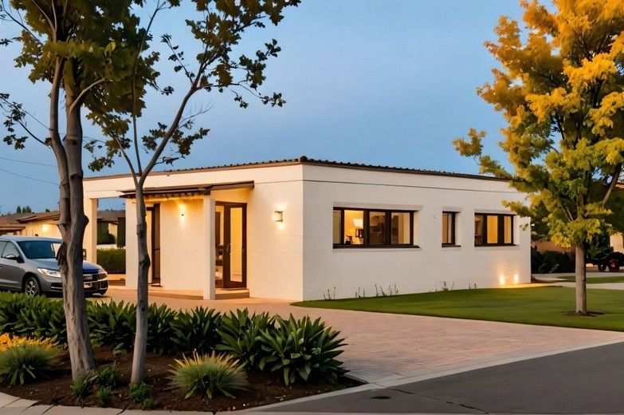
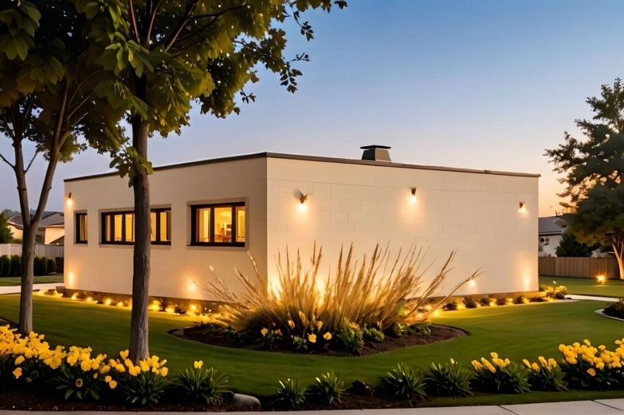
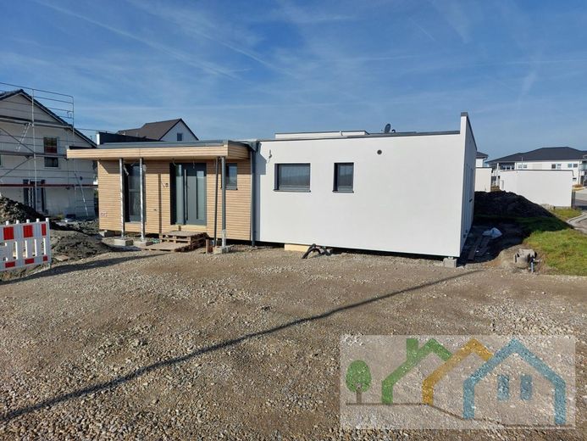
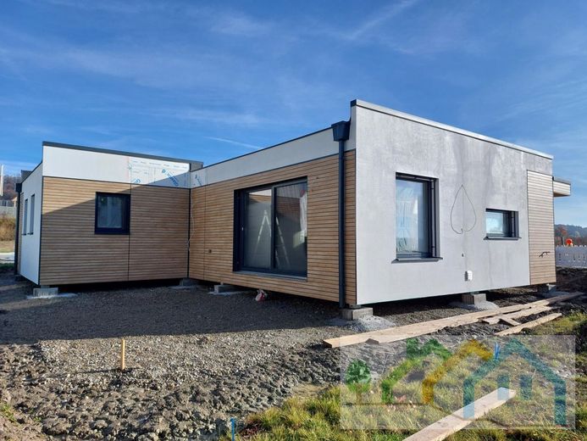
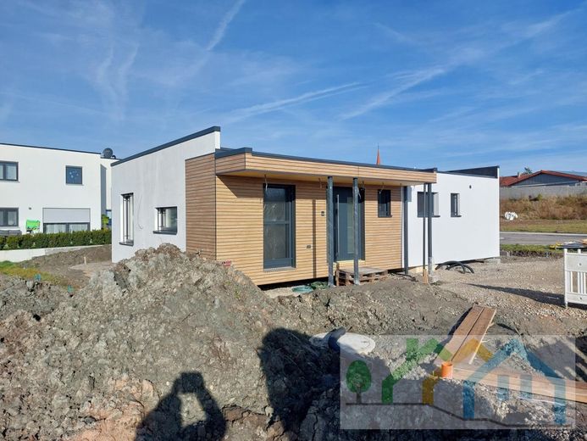
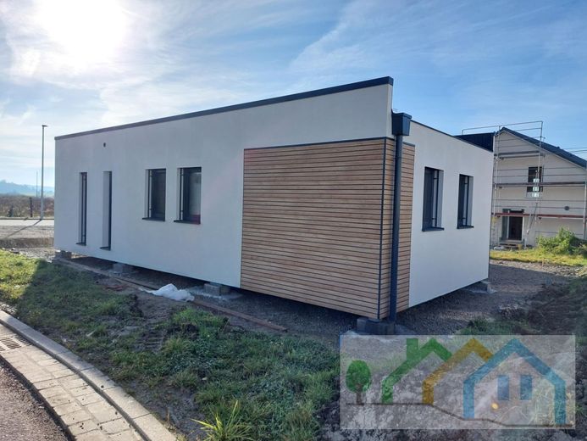
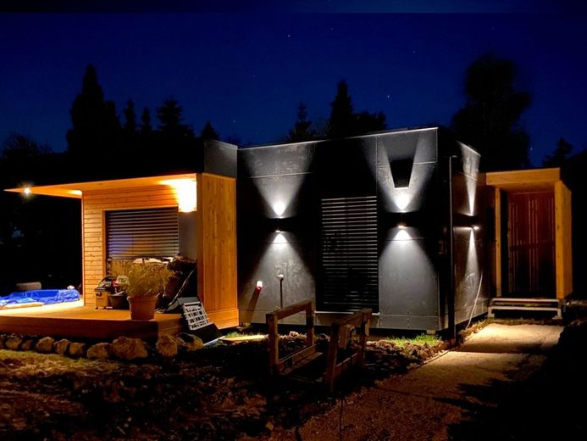
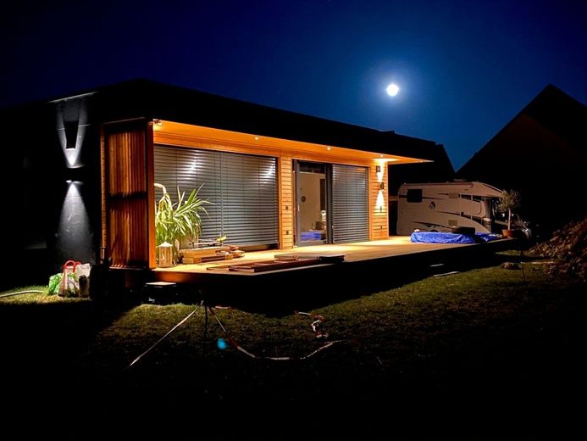
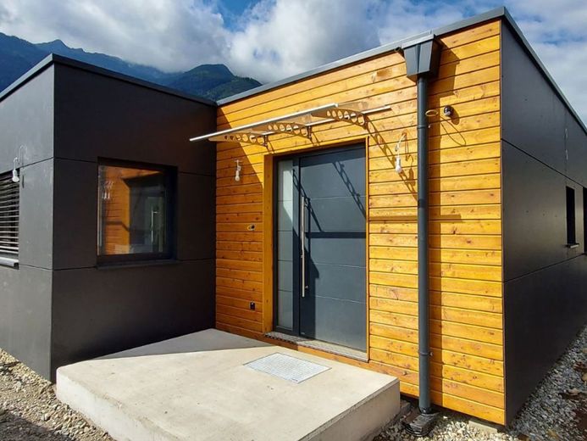
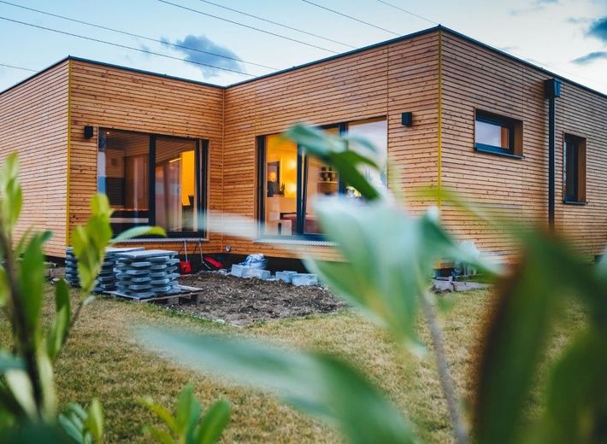
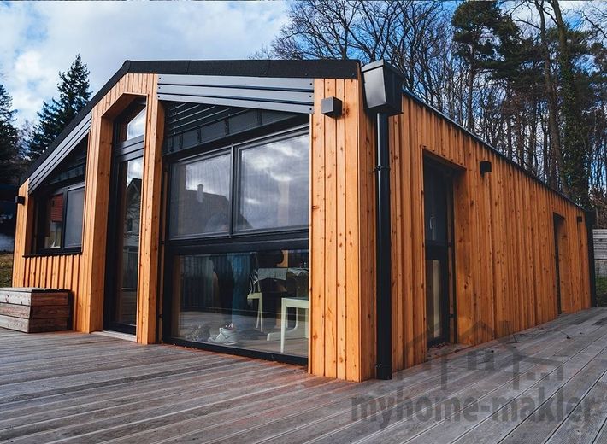
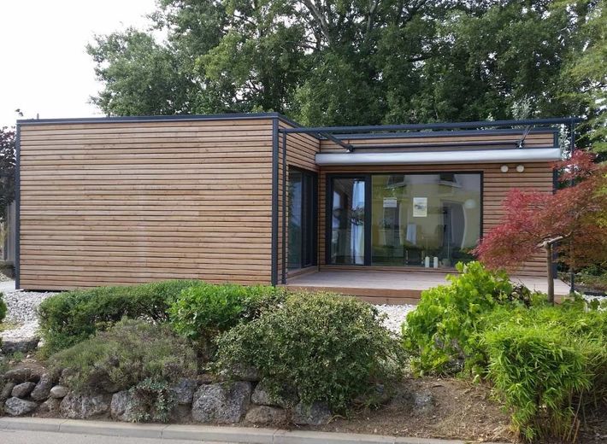
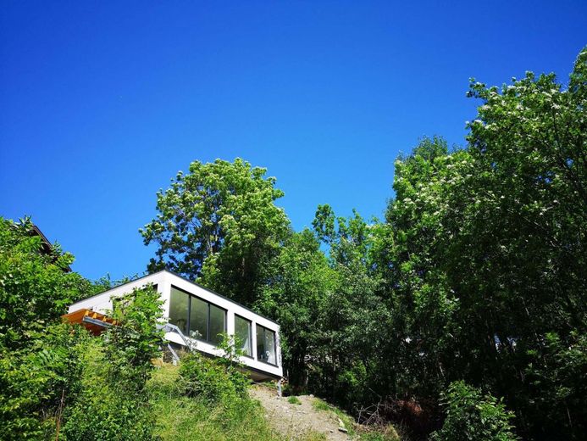
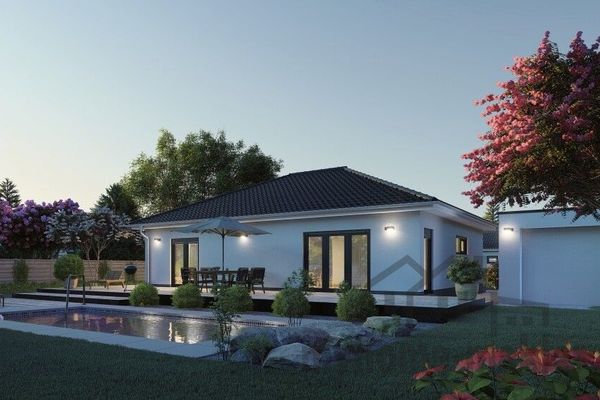
The cozy bungalow is part of a broad range of freely and individually plannable modular homes. The modular home is built sustainably with a galvanized steel frame in solid timber-frame prefabricated construction using the latest energy-efficiency standards and can be implemented, depending on preference, to KfW 55–40 Plus standards.
This exclusive and very high-quality modular construction, designed as a single-family home, appeals to couples, young families, including larger households, single occupants, as an age-appropriate retirement residence, or as a detached business unit/office/showroom. The modules can also be freely planned to extend existing houses and be correspondingly attached/integrated. The construction consists of a stable hot-dip galvanized steel frame based on structural calculations and other ecological materials, meaning that the entire module can be recycled. The main advantages are high energy efficiency, stability, and high-quality production with a focus on modern design and attention to detail. Public transport connections are also excellent. Bus and train connections enable flexible mobility without owning a car. This is not only environmentally friendly, but also extremely practical for commuters and people who appreciate the benefits of public transportation.
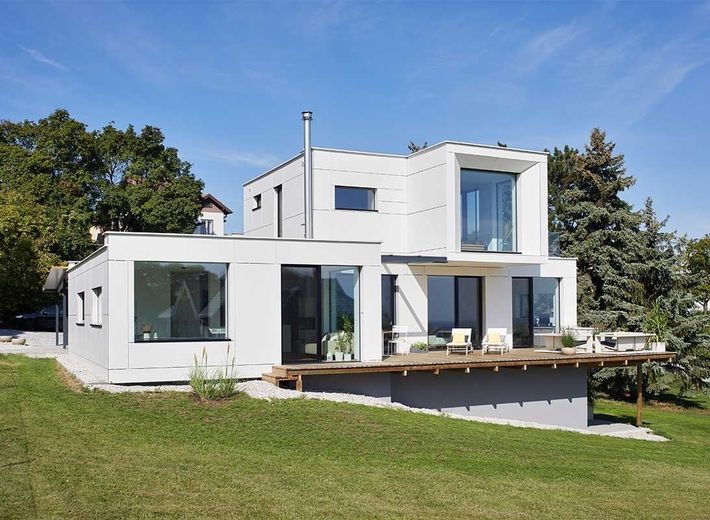
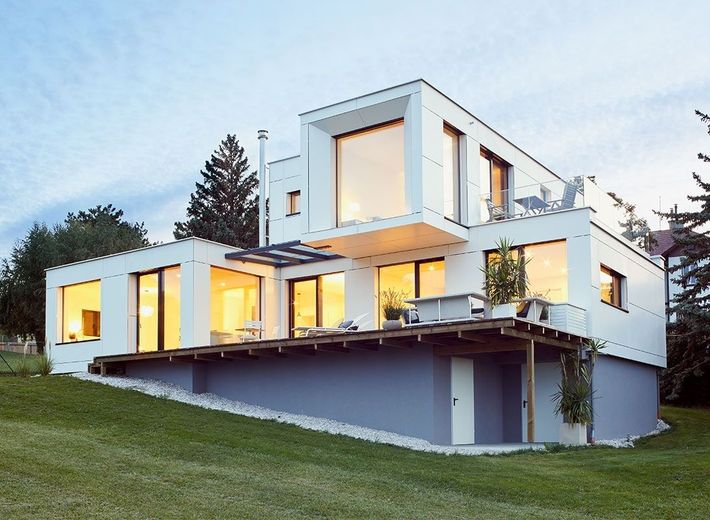
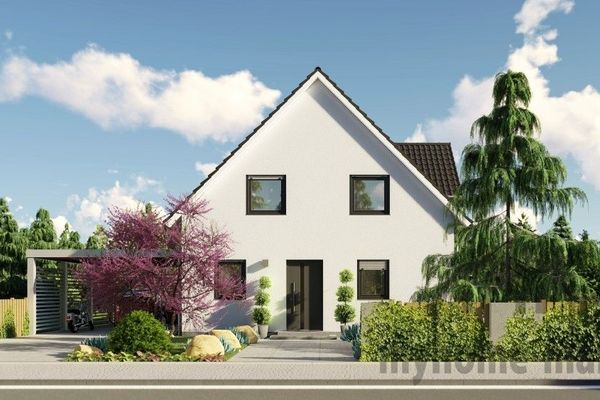
In summary, the residential building plot in Leutershausen offers a perfect symbiosis of an idyllic micro-location and an excellent macro-location with outstanding transport connections. Here you have the opportunity to realize your dream home in a natural environment while also benefiting from easy access to important facilities and transport links. Seize this unique opportunity and design your new home in this sought-after location The stylish single-family home is designed and built using modular construction. It can therefore be enlarged or reduced according to your individual wishes and planned entirely to meet your needs. Whether as a single-family home, extension house, additional-storey house, or mini house, your new home is always unique.
The unique construction and assembly of the modules comply with the latest European Standards and technologies. Together with experience, a high level of production quality and the use of high-quality materials, we offer our customers individuality and an outstanding product.
YOUR ADVANTAGE: due to exploding living and construction costs, you can adapt your own home accordingly and live even in the smallest space without having to compromise on your quality of life. Our modular construction method offers you the ideal solution for making your very own dream home a reality without having to go into debt for the rest of your life.
Are you already the owner of an existing property and would like to expand it individually—for example, by enlarging the living space or adding an office? Here, too, we have the perfect solution through individual conceptual design and needs-based planning and implementation.
Our modules can be attached to an existing building or, with suitable structural conditions, added to flat roofs as an additional storey. Enjoy your very own penthouse feeling!
When standing alone, it is also possible at any time to simply dismantle your own home in the event of a work-related move and relocate it elsewhere. You cannot have more independence! This is how your personal mobile home becomes reality...
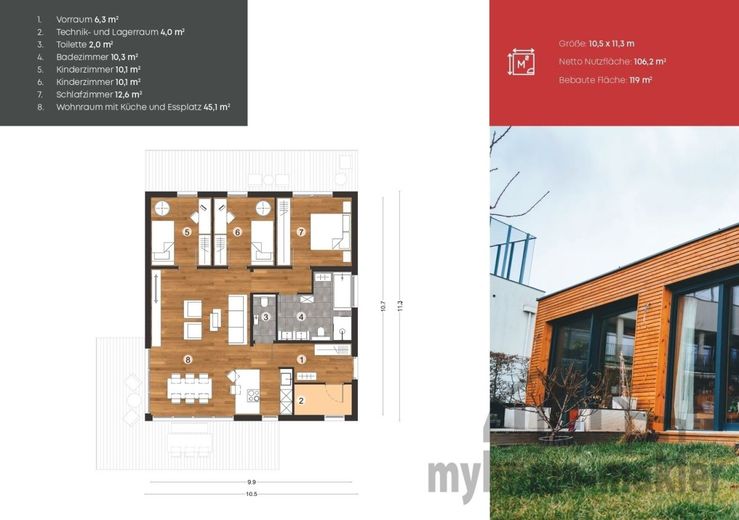
All our properties are characterized by high energy efficiency, stability and high-quality production with a focus on modern design and attention to detail. The modules are planned in widths of 3.5m or 4m and in the available lengths of 5.5m, 7.5m, 10.5m, 12.5m and 15.5m. All widths and lengths can be combined with one another. This means your house can also be expanded and extended in the future.
The well-thought-out and modern living concept makes your new home a stylish and tasteful place to live, offering you the following advantages:
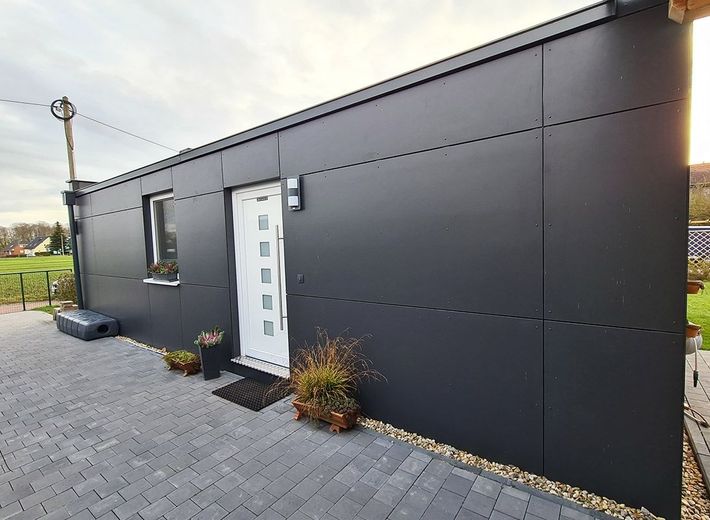
-ready for occupancy or optionally extendable through your own work -optional kitchen with modern built-in appliances -including installation of floor coverings—3-layer finished parquet -including electric underfloor heating in all rooms with individual room controls -including high-quality wooden façade or alternatively façade panels (color of your choice) -including floor-to-ceiling windows with triple glazing -including aluminum front door -including fixed-price guarantee -including delivery time of only 6 months; after planning permission, completion guarantee possible -on request with NH certificate and thus eligibility for KfW funding
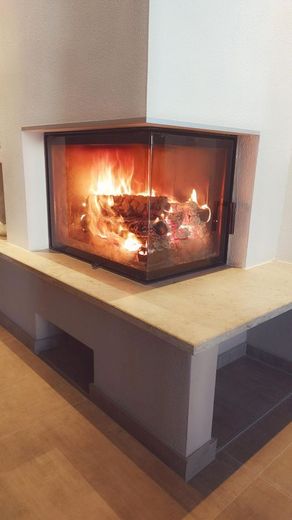
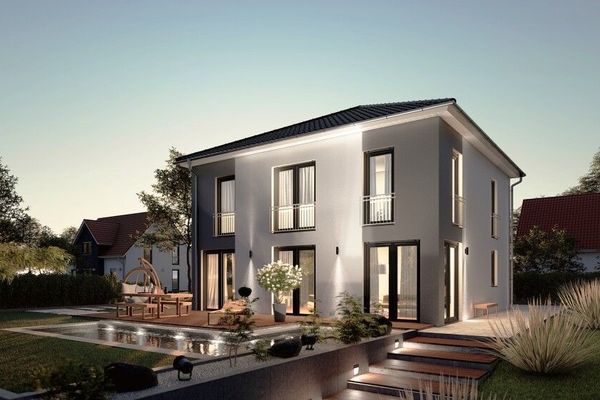
The furnishings and The interior features shown in the pictures are examples of what your new home could look like. At our selection center, you can choose your individual, high-quality features directly from a wide range. *Calculation example: including the proportional share ready for occupancy, building plot, ancillary construction costs and ancillary property purchase costs, including VAT
Some of the images show optional features. Floor areas according to DIN 277. Changes to the price or features, as well as errors or prior sale, are reserved. The respective building specification and price list of the provider shall apply. No guarantee can be given for information provided by third parties, owners and/or authorities.
The information we provide is based on information from the seller. No guarantee or liability can be assumed for the accuracy and completeness of the information. Prior sale and errors are reserved.
We draw your attention to our General Terms and Conditions. By making further use of our services, you acknowledge and agree to them.
IF DESIRED, we offer you free financing advice with special conditions through our in-house financing expert.
Location
Area and routes
Plan a route
Your destination goes to Google Maps only when you submit the form. TraumImmo neither stores nor logs it.