Published on 05/06/2026 · Last checked on 08/08/2026


| Type | Single Family House |
|---|---|
| Living Area ca. | 141 m² |
| Rooms | 6 |
|---|
| Property Area | 580 m² |
|---|---|
| Bedrooms | 4 |
| Bathrooms | 1 |
| Rent | 1600 € |
|---|---|
| Additional Costs | 210 € |
| Total Rent | 1810 € |
| Price per m² | 12.83 €/m² |
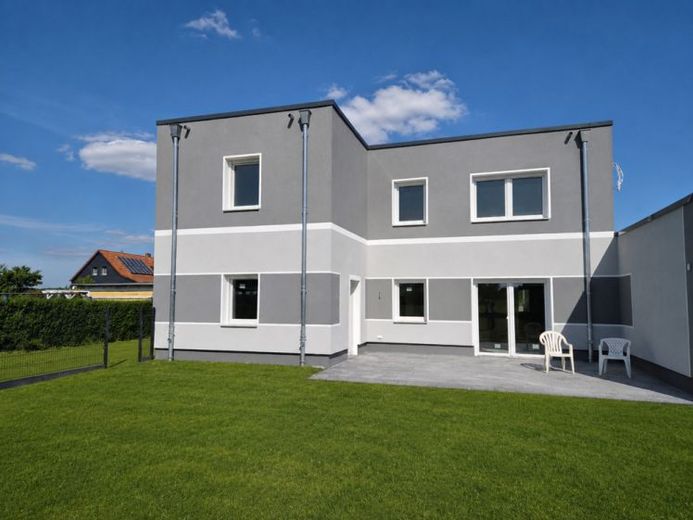
The modern and stylishly designed detached house extends over two floors and has a garage as well as a share of the garden. It is located in a quiet and green area in Falkenhain, approx. 5 km from Golßen.
The residential building was erected in 2023 using solid construction as a semi-detached house and was first occupied in 2024. It is therefore a second occupancy. The exterior walls consist of 42.5 cm thick aerated concrete blocks. The interior walls were built from 17.5 cm and 24 cm thick aerated concrete blocks. The upper building closure is formed by a prestressed concrete ceiling with corresponding insulation and flat roof.
The detached house is impressive not only because of its modern features, but also because of its energy-efficient construction. The windows are plastic windows with triple glazing.
The heating of the residential building as well as the hot water supply are provided by a modern heating system, which is installed in the utility room behind the garage. There you will also find the electrical cabinet with the fuses as well as the house's water meter. From the utility room you can go directly into the garden.
The successful combination of modern construction, energy-efficient features and a quiet residential location makes this detached house an attractive home for families and couples with high living standards.
Location data is currently unavailable for this area.
The destination is sent to Google Maps only after submission and is not stored or logged by TraumImmo.