Calculate using this listing's purchase price. Every assumption is editable and all figures are non-binding estimates.
The initial payment is estimated as loan amount × (interest + repayment) ÷ 12. Individual lending terms, special repayments and further fees are not included. Tax, notary and agent costs may differ in your case. This is not a financing offer or financial advice.
Your inputs are calculated only in this browser and are not saved or sent to TraumImmo.
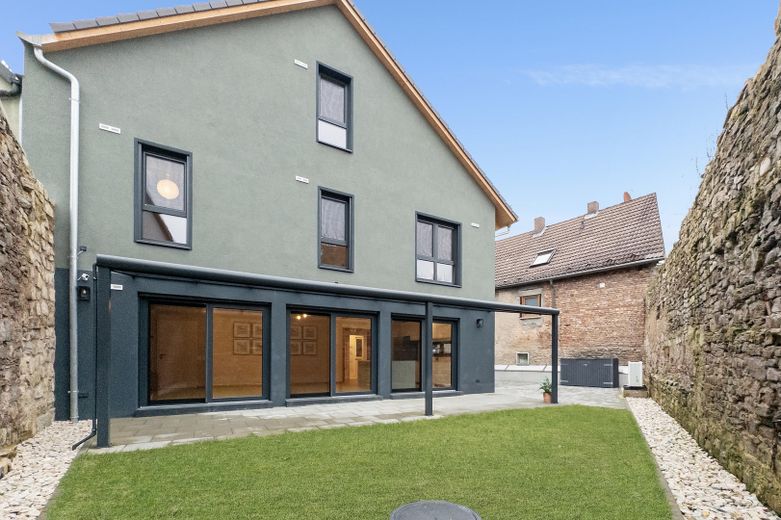
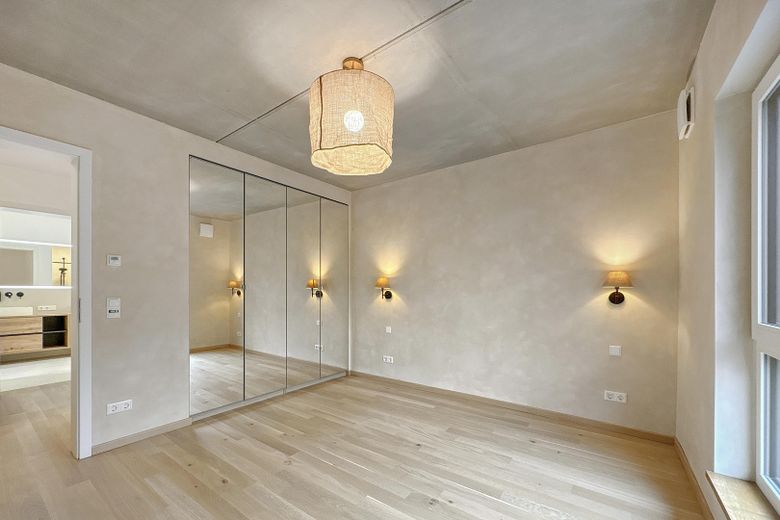
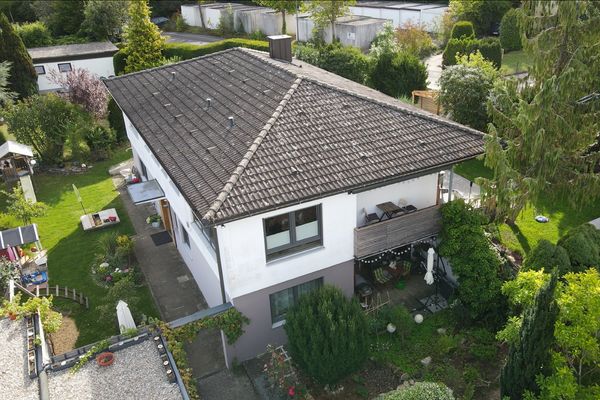
This architect-designed house, completed in 2023, was planned with a clear focus on healthy and energy-efficient living within the rare setting of Würzburg’s historic city wall.
It is particularly suitable for families who appreciate a solidly built property with moisture-regulating, mineral building materials that support a healthy and balanced indoor climate, enable permanently low energy costs, and offer the comfort of a move-in-ready house without the need for renovation. The construction company’s remaining warranty also applies.
# Architecture & Property Features
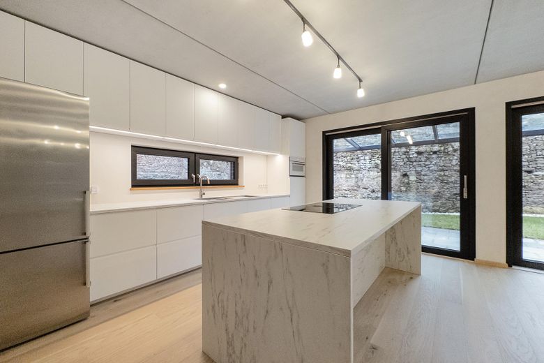
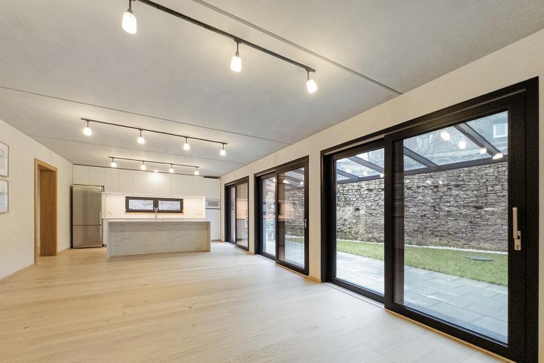
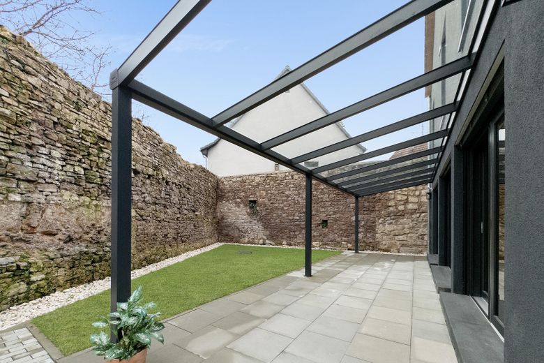
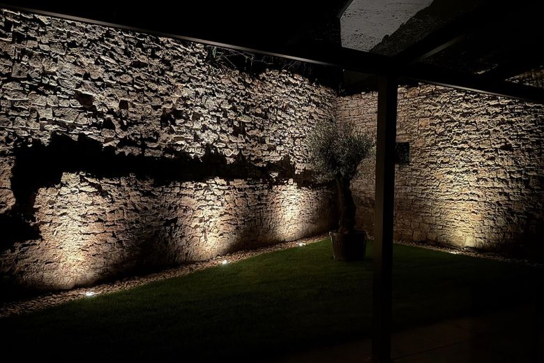
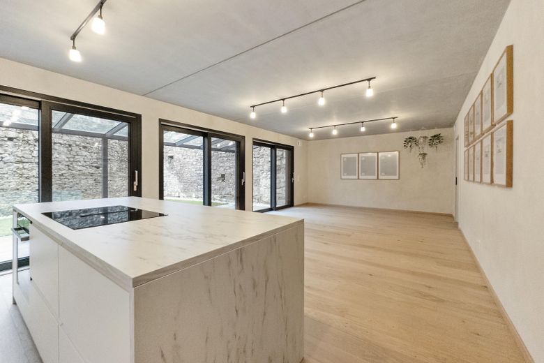
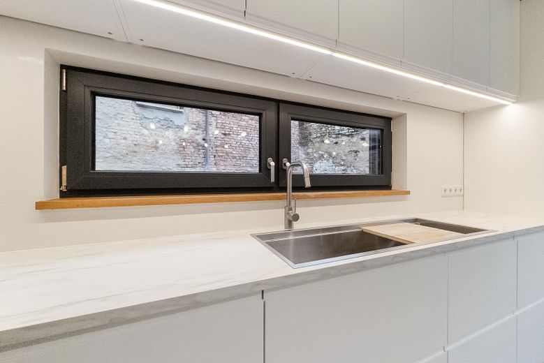
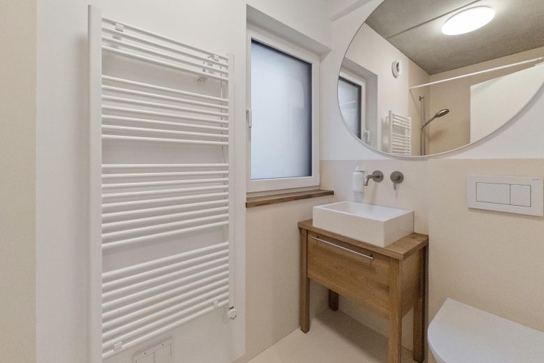
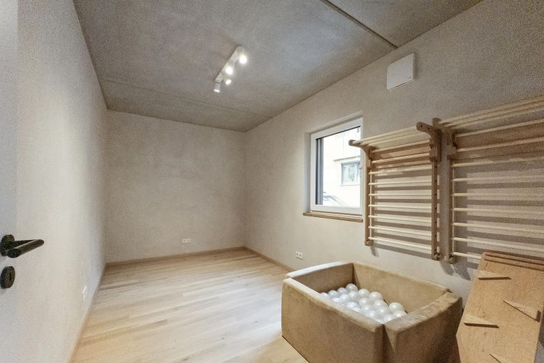
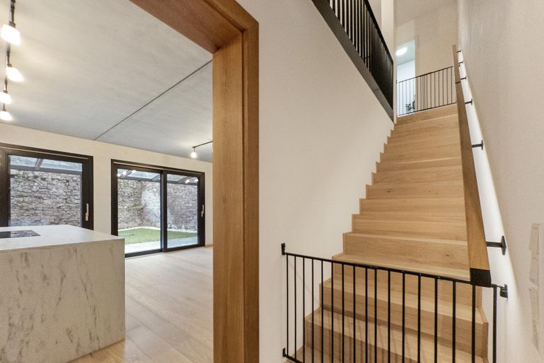
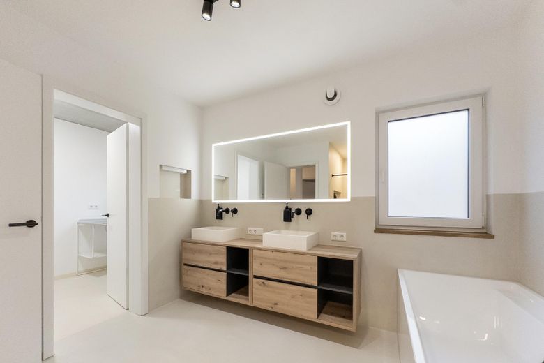
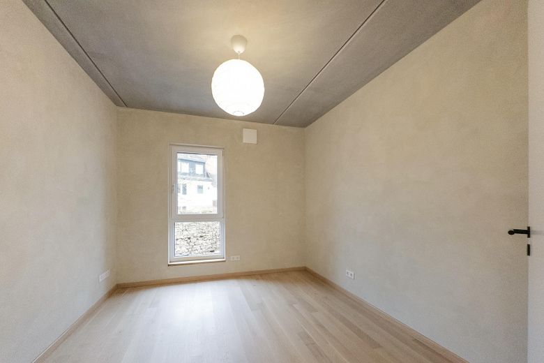
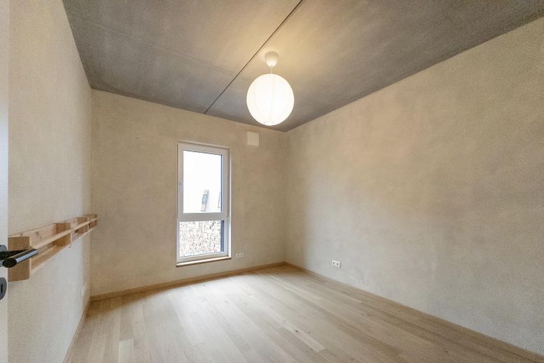
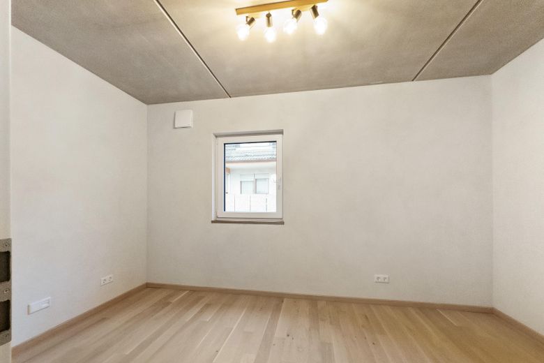
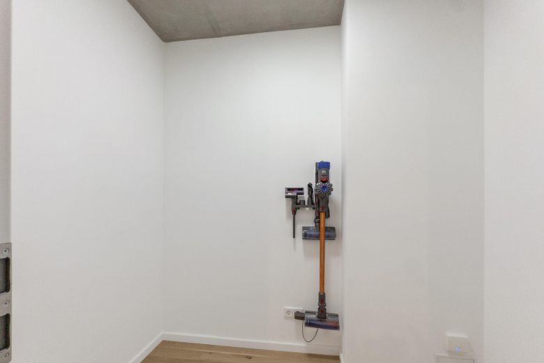
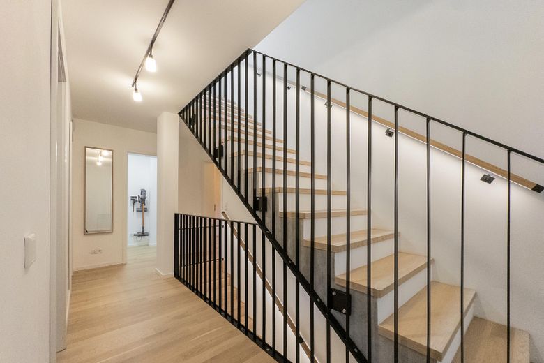
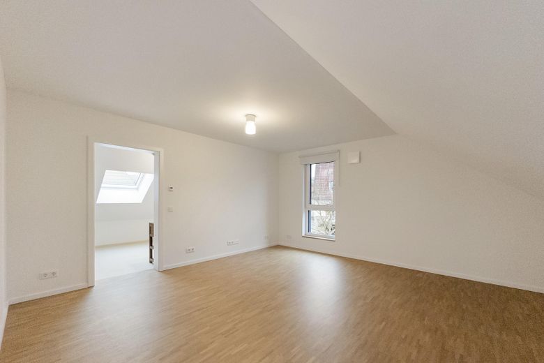
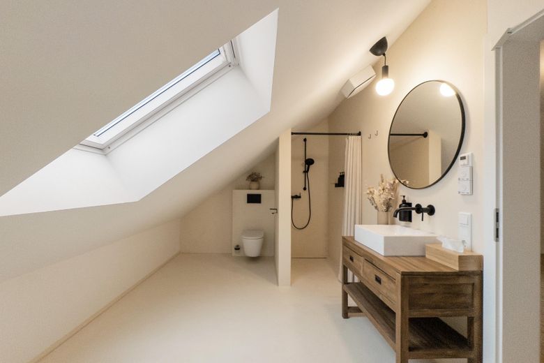
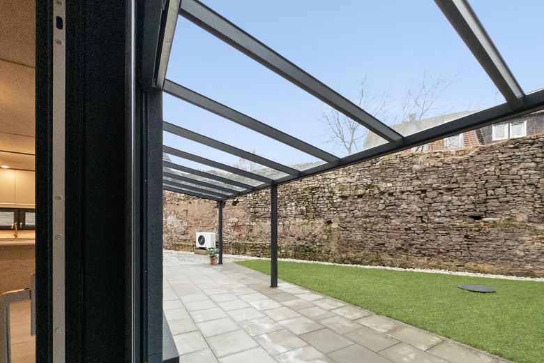
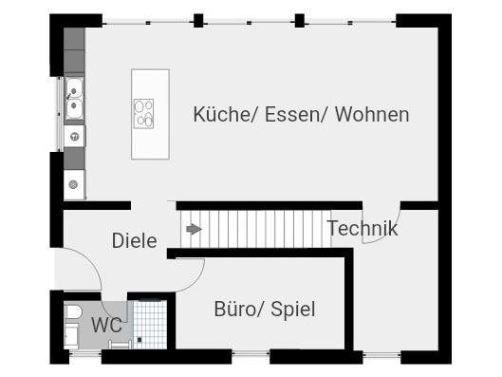
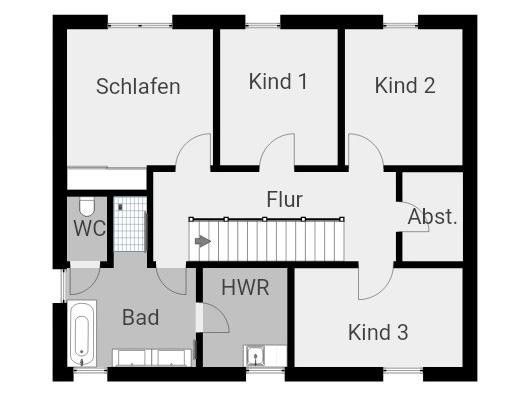
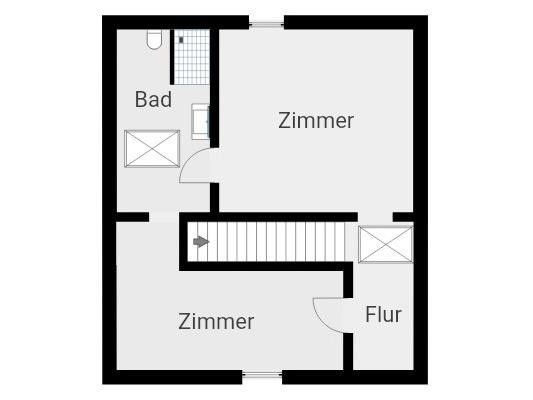
- Detached house with 8 rooms and 3 bathrooms across three floors - 215 m² of living space (242 m² usable floor area) on a 281 m² plot - Modern open-plan kitchen with a large island, integrated appliances, and an oversized stainless-steel workstation sink - Large sliding elements connect the living areas with the terrace beneath a pergola - Private courtyard within the historic 14th-century city wall - Parking for up to 3 vehicles on the property - Good location with walking access to public transport, schools, and shopping facilities, as well as less than 5 km to Würzburg city center.
# Healthy Construction & Materials
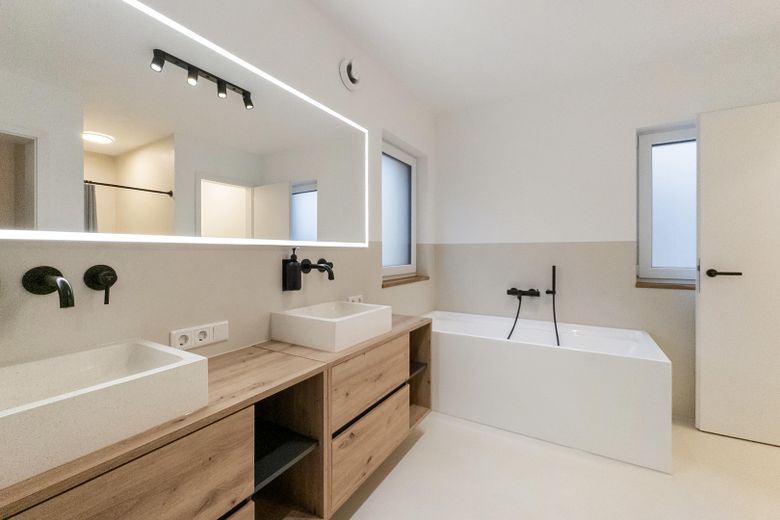
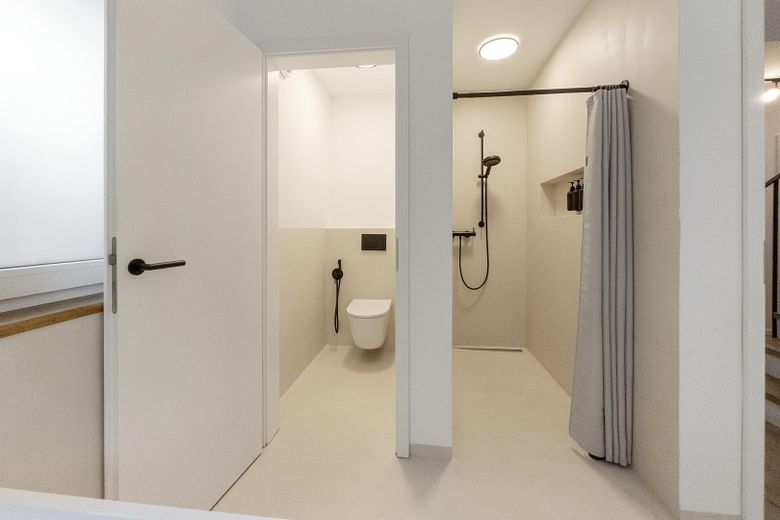
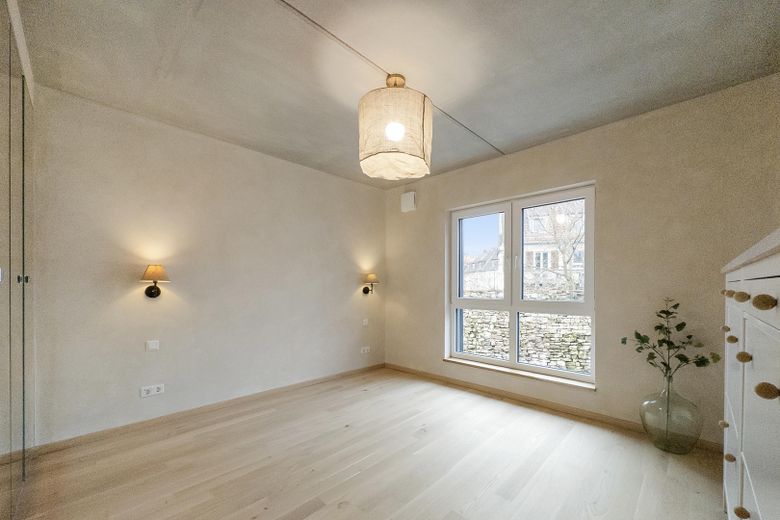
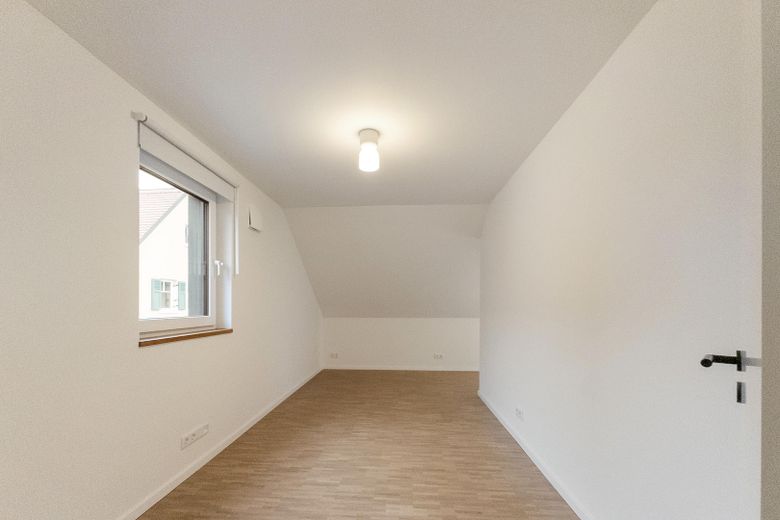
- Solid construction for exterior and interior walls - Controlled residential ventilation for continuous fresh-air exchange - Diffusion-open mineral wall surfaces for natural moisture regulation - Seamless microcement surfaces in the bathrooms for hygienic and easy-care floor and wall surfaces - Oak parquet flooring in the living areas; solid wood flooring on the top floor - Central water-softening system to improve water quality throughout the house
# Energy Efficiency & Technology
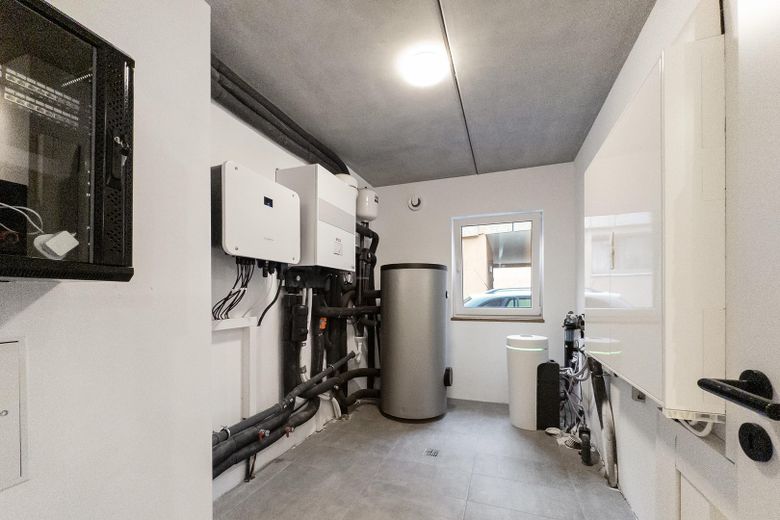
- KfW Efficiency House 55 (energy efficiency class A+) - Modern heat pump with underfloor heating and hot water preparation - 19 kWp photovoltaic system for electricity generation - Triple-glazed windows with electric shutters and integrated insect screens - Fiber-optic connection for modern digital infrastructure and home office - Integrated outdoor cameras for property security
The property is offered directly by the owners without commission. A detailed brochure is available upon request; viewing appointments are arranged individually on designated viewing days.
Location
Area and routes
Plan a route
Your destination goes to Google Maps only when you submit the form. TraumImmo neither stores nor logs it.