| Type | Detached house |
|---|---|
| Living area approx. | 111 m² |
| Rooms | 5 |
|---|
| Plot area | 1277 m² |
|---|
| Purchase price | 498.000 € |
|---|---|
| Price per m² | 4,486.49 €/m² |
| Commission | 3,57% |
Calculate using this listing's purchase price. Every assumption is editable and all figures are non-binding estimates.
The initial payment is estimated as loan amount × (interest + repayment) ÷ 12. Individual lending terms, special repayments and further fees are not included. Tax, notary and agent costs may differ in your case. This is not a financing offer or financial advice.
Your inputs are calculated only in this browser and are not saved or sent to TraumImmo.
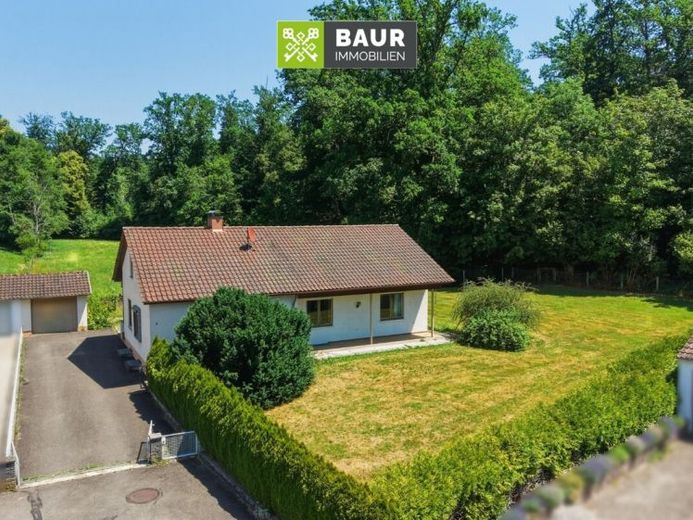
More financing calculators and assumptionsThis detached single-family house is situated in a quiet location on the edge of the forest in Mochenwangen and was built using solid construction methods around 1964. The spacious plot of approximately 1,277 m² borders the forest directly and offers a natural residential setting with plenty of peace and privacy. With around 111 m² of living space, a total of four rooms and diverse usage options, the property is ideal for couples or families wishing to realise their own residential ideas.
Upon entering the house, you are welcomed by a hallway with sufficient space for a cloakroom. All living areas are located on the ground floor. The property offers a bedroom, a children's room and another room that can be used flexibly as an office, guest room or additional children's room.
The bathroom is equipped with a bathtub and a washbasin. A separate WC complements the room layout.
The bright living and dining area forms the centre of the house. A generous window frontage provides plenty of daylight and offers views of the greenery. From here, you can access the spacious plot directly. The large garden area offers diverse usage options: whether playing together with the children, enjoying cosy hours with family and friends, extensive gardening or relaxing summer days on the sun lounger – there is ample space for individual design.
The attic is currently undeveloped and essentially consists of one large room. It offers plenty of storage space and potentially provides scope for later conversion. The type and extent of any future use or conversion must be clarified in advance with the responsible building regulations authority.
Have we sparked your interest? You can find the full text in our property brochure. The energy certificate will be presented during the viewing!
Your destination goes to Google Maps only when you submit the form. TraumImmo neither stores nor logs it.