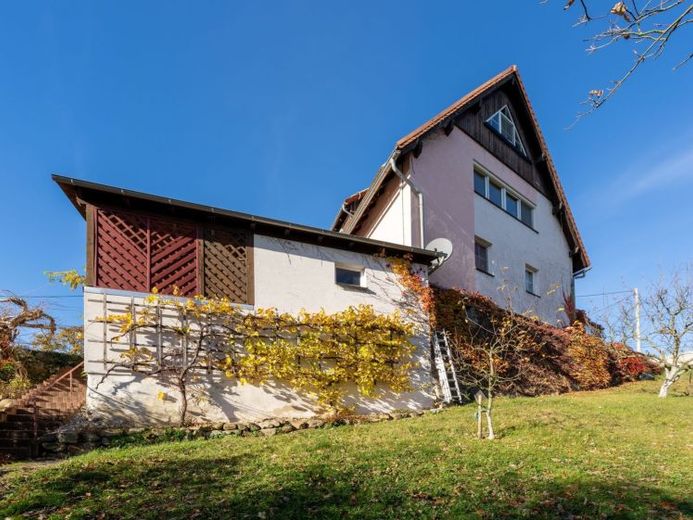
| Type | Detached house |
|---|---|
| Living area approx. | 191 m² |
| Bedrooms | 4 |
| Rooms | 6 |
|---|---|
| Bathrooms | 2 |
| Plot area | 1263 m² |
|---|
| Commission | 5,95% (5,95 % inkl. MwSt.) |
|---|
Calculate using this listing's purchase price. Every assumption is editable and all figures are non-binding estimates.
The initial payment is estimated as loan amount × (interest + repayment) ÷ 12. Individual lending terms, special repayments and further fees are not included. Tax, notary and agent costs may differ in your case. This is not a financing offer or financial advice.
Your inputs are calculated only in this browser and are not saved or sent to TraumImmo.
More financing calculators and assumptionsThe single-family house with an attached granny flat, built in solid construction, has been continuously maintained and modernized. Today it presents itself in a very well-kept overall condition and impresses with its generous room layout, flexibility in use, and lovingly designed outdoor area. The six individually usable rooms, spread over three levels, offer plenty of space for families, multi-generational living, or living and working under one roof.
On the ground floor there is a separate granny flat. It comprises a large, versatile room, a bedroom, a kitchen with utility room, and a daylight bathroom with bathtub and shower, and is ideal as an apartment for family members, as an office, or for a practice or law office. The large, versatile room can be divided into two rooms, creating a great three-room apartment.
The upper floor forms the heart of the house: A bright hallway with elegant natural stone flooring welcomes visitors and leads into the spacious living areas. A particularly inviting room is the living room with custom-built fitted wardrobes, elegant herringbone parquet, and a wide view of the greenery – an ideal retreat with a special atmosphere. The kitchen with modern fitted units and exposed wooden beams creates a homely ambiance and is optimally lit by large window areas. The modernized bathroom with level-access shower, bathtub, and high-quality fittings presents itself in an elegant, timeless design and underlines the well-kept overall impression. Thanks to underfloor heating in the living room and bathroom, a cozy atmosphere prevails even in winter.
In the attic, another living level opens up, distinguished by a clever room layout and charming details. Here you will find a hallway with plenty of storage space, a separate toilet, and two charming bedrooms with practical fitted wardrobes.
Your destination goes to Google Maps only when you submit the form. TraumImmo neither stores nor logs it.
 399.000 € Historic property near the Zwickauer Mulde river with garden ensemble09306 Rochlitz
 415.889 € Construction partner wanted in Rochlitz!09306 Rochlitz
 414.139 € Construction partner sought in Rochlitz!09306 Rochlitz
