Published on 04/06/2026 · Last checked on 09/08/2026


| Type | Multi-Family House |
|---|---|
| Living Area ca. | 180 m² |
| Rooms | 9 |
|---|
| Property Area | 532 m² |
|---|---|
| Bedrooms | 6 |
| Bathrooms | 2 |
| Selling Price | 189.900 € |
|---|---|
| Price per m² | 1,055.00 €/m² |
| Courtage | no courtage for buyers |
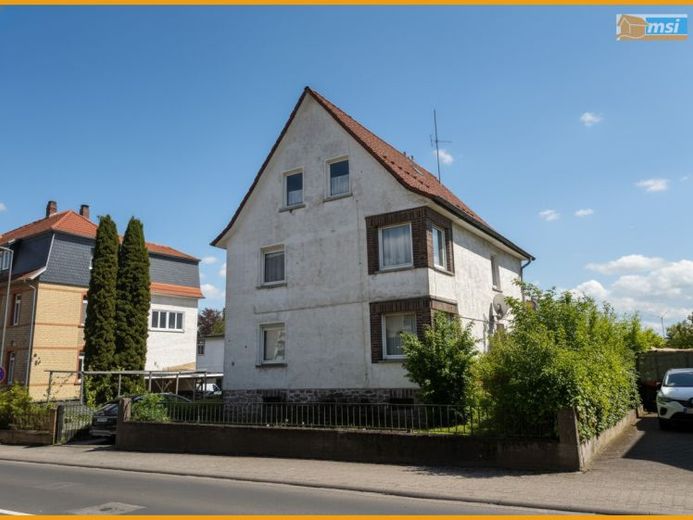
This detached, two-storey residential building with a garden from 1953 offers a wide range of possible uses. It was solidly built with a basalt plinth. The house is divided into a ground floor and an upper floor, each with approx. 90 m² of living space, as well as a partially finished attic (approx. 50 m²). The ground floor comprises an open-plan living and dining room, a bedroom, a kitchen with access to the conservatory, and a bright tiled bathroom with bathtub and shower. From the conservatory you can go directly into the well-kept garden. The upper floor is similarly laid out and generates an annual net rent of approx. EUR 4,800. The building has a full basement and offers storage rooms, a boiler room and a laundry room. The carport also serves as a covered seating area. The well-kept garden with garden shed rounds off the offer.
Location data is currently unavailable for this area.
The destination is sent to Google Maps only after submission and is not stored or logged by TraumImmo.