| Type | Maisonette |
|---|---|
| Living area approx. | 193 m² |
| Bedrooms | 3 |
| Rooms | 5,5 |
|---|---|
| Bathrooms | 2 |
| Purchase price | 990.000 € |
|---|---|
| Price per m² | 5,129.53 €/m² |
| Commission | no commission for buyers |
Calculate using this listing's purchase price. Every assumption is editable and all figures are non-binding estimates.
The initial payment is estimated as loan amount × (interest + repayment) ÷ 12. Individual lending terms, special repayments and further fees are not included. Tax, notary and agent costs may differ in your case. This is not a financing offer or financial advice.
Your inputs are calculated only in this browser and are not saved or sent to TraumImmo.
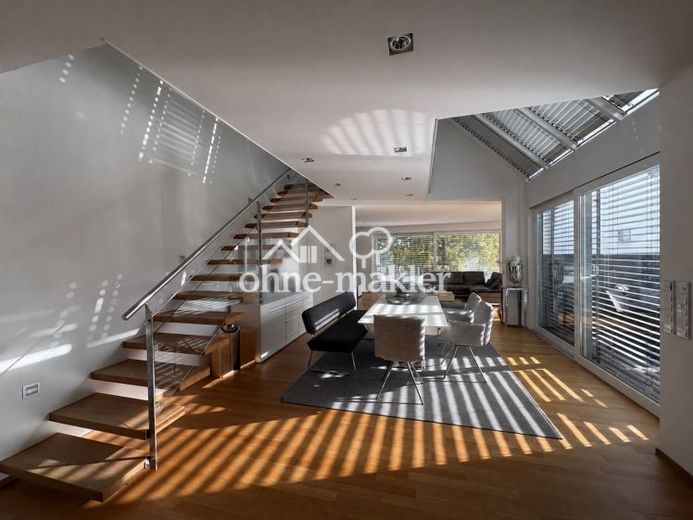
More financing calculators and assumptionsIn one of Schweinfurt’s most sought-after residential locations, this exceptional architect-designed maisonette apartment with approx. 193 m² of living space, spread over two levels, awaits you. The high-quality fittings, the open architecture, and the generous outdoor areas combine exclusive living with the special character of a semi-detached house.
The building, constructed in 2008, has been continuously maintained and modernized. The façade was repainted in 2020. The building services were also modernized: the ground-source heat pump was replaced about three to four years ago.
Generous living on two levels:
The lower living level impresses with a spacious entrance hall, a guest WC, and practical storage options. The centerpiece is the open, light-flooded living and dining area with an impressive double-height space that creates an exceptional sense of space. The open gallery with an elegant glass balustrade offers a special view into the dining area and underscores the architectural generosity.
The high-quality designer fitted kitchen, with refined fronts, a generous cooking island, an integrated cooktop extractor, and modern branded built-in appliances, blends stylishly into the living area. This level is complemented by a spacious bedroom with a private bathroom, equipped with a freestanding bathtub, a walk-in shower, and a double washbasin.
From the living area, you step directly onto the generous outdoor spaces. Two terraces and/or balconies as well as a private garden share offer attractive opportunities to relax and linger.
A cantilevered designer wooden staircase with elegant stainless steel and glass elements leads you to the upper floor. Here, a total of three flexibly usable rooms are available, ideally suited as a children’s room, guest room, or home office. The rooms have so far been used, among other things, as two children’s rooms and a dressing room.
This level is complemented by another bathroom with a washing machine connection, a separate guest WC, and an additional storage room. The gallery and further storage options round off the well-thought-out spatial concept.
Your destination goes to Google Maps only when you submit the form. TraumImmo neither stores nor logs it.
 189.900 € Move in instead of renovating: Newly modernized 2-room apartment with panoramic views97422 Schweinfurt– Schweinfurt
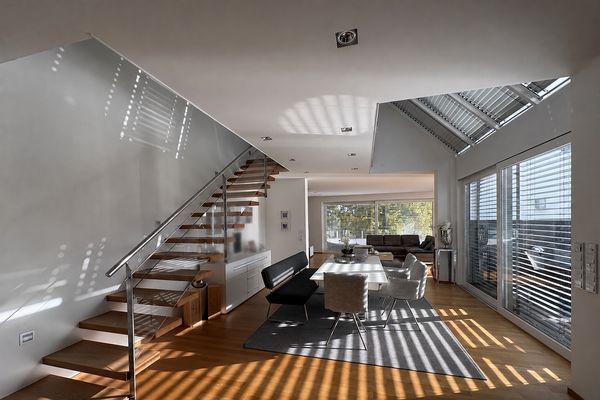 990.000 € Architect luxury on 2 levels – 193 m² design maisonette in a prime location97422 Schweinfurt– Schweinfurt
 249.000 € Commission-free: First occupancy after renovation—dream home of 85 sq m with balcony and panoramic views97422 Schweinfurt


