| Type | Flat |
|---|---|
| Living area approx. | 144 m² |
| Bedrooms | 2 |
| Rooms | 3 |
|---|---|
| Bathrooms | 1 |
| Plot area | 396 m² |
|---|
| Purchase price | 489.000 € |
|---|---|
| Price per m² | 3,397.48 €/m² |
| Commission | no commission for buyers |
Calculate using this listing's purchase price. Every assumption is editable and all figures are non-binding estimates.
The initial payment is estimated as loan amount × (interest + repayment) ÷ 12. Individual lending terms, special repayments and further fees are not included. Tax, notary and agent costs may differ in your case. This is not a financing offer or financial advice.
Your inputs are calculated only in this browser and are not saved or sent to TraumImmo.
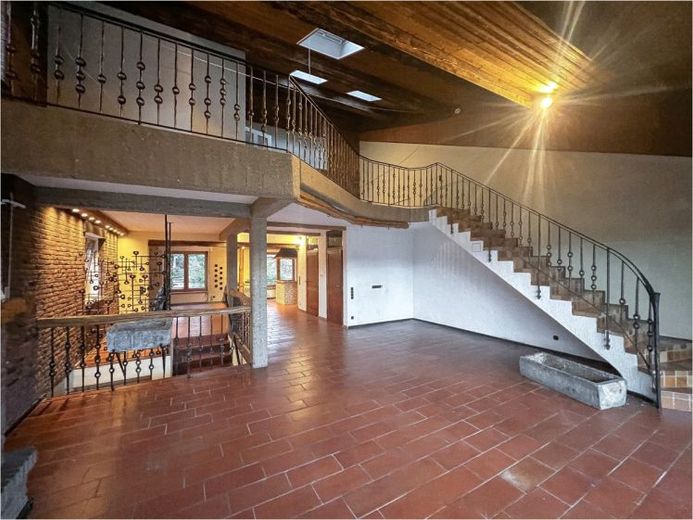
More financing calculators and assumptionsThis condominium extends over the 1st floor and the attic of a well-maintained two-family house and offers a spacious unit with a clear room layout at approx. 143.93 m² of living space. A total of 3 rooms are available, including 2 bedrooms, complemented by a large bathroom and a separate guest WC.
The tour begins on the 1st floor with the central living area as the heart of the apartment. Here, the open gallery with stairs shapes the room and creates an airy living feeling with exciting sightlines between the levels. Large window areas provide plenty of daylight and emphasize the spacious character.
Adjacent is the dining area with a direct connection to the kitchen. The kitchen is functionally designed and equipped with built-in units as well as a striking cooking island. The floor is largely finished with durable tiles, which has proven itself in everyday life as well as in rental operations.
A special feature is the large terrace with a view of the garden. It expands the living space to the outside and offers a clear added value that significantly increases the attractiveness of the unit for tenants.
In the attic are the private retreat spaces with two bedrooms as well as the spacious bathroom. Depending on requirements, the gallery level can also be used as a work area, reading zone, or flexible usable space and thus supports different living concepts.
Overall, the apartment impresses with its size, the two-story living structure with gallery, and the strong connection to the outdoors via the terrace.
Your destination goes to Google Maps only when you submit the form. TraumImmo neither stores nor logs it.
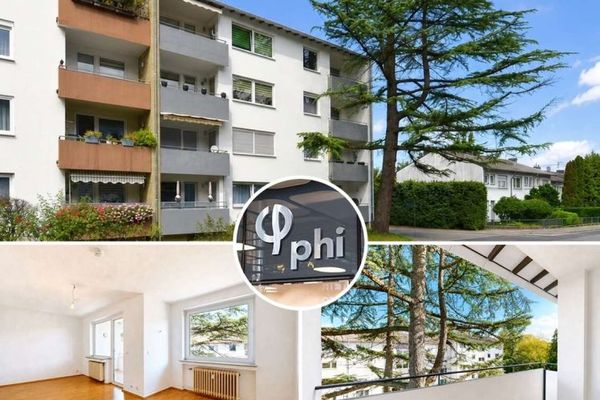 144.900 € PHI AACHEN - Compact and well-maintained: 2-room residential property with garden use in Aachen!52078 Aachen
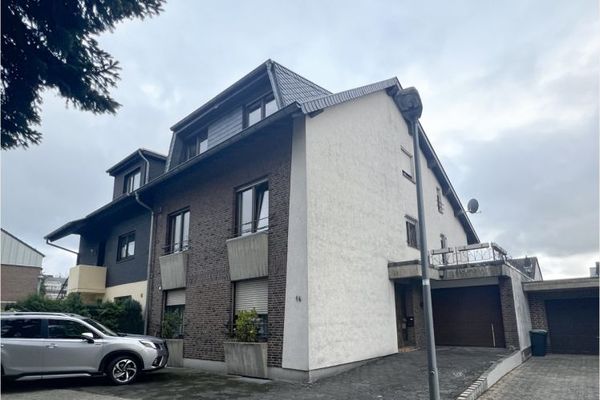 265.000 € Rented condominium in a quiet location Aachen-Brand52078 Aachen / Brand
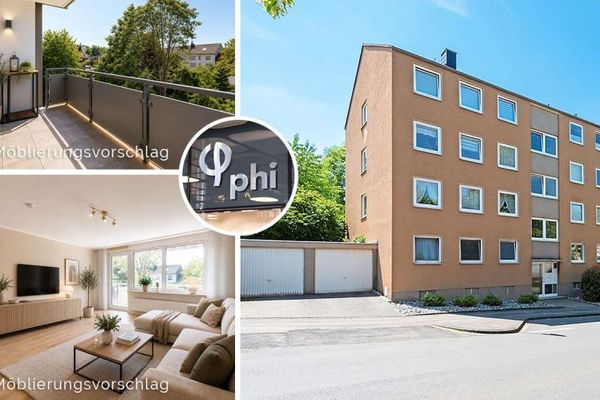 220.000 € PHI AACHEN - Move in and feel at home: Modernized residential gem with southwest-facing loggia!52078 Aachen

