Published on 21/03/2026 · Last checked on 09/08/2026


| Type | Semi-Detached House |
|---|---|
| Living Area ca. | 200 m² |
| Free From | Nach Vereinbarung |
|---|---|
| Rooms | 6 |
| Property Area | 668 m² |
|---|---|
| Construction Year | 1937 |
| Condition | Fully renovated |
| Heating Type | Central heating |
| Firing Type | Gas |
| Storeys | 3 |
| Usable Floor Space | 75 m² |
| Bathrooms | 2 |
| Selling Price | 990.000 € |
|---|---|
| Price per m² | 4,950.00 €/m² |
| Courtage | no courtage for buyers |
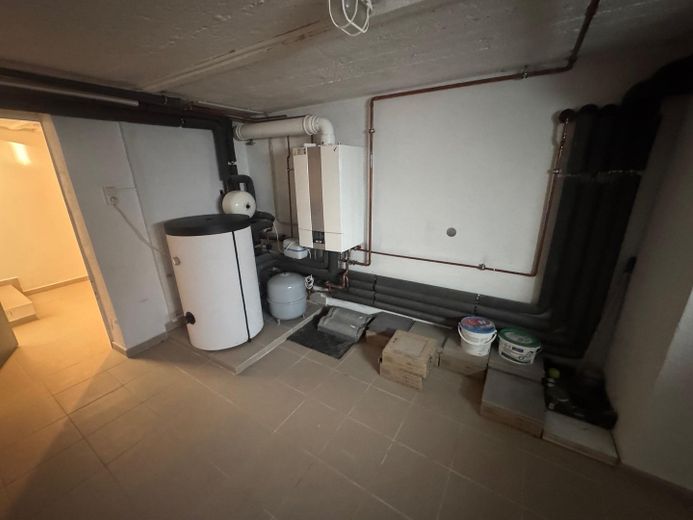
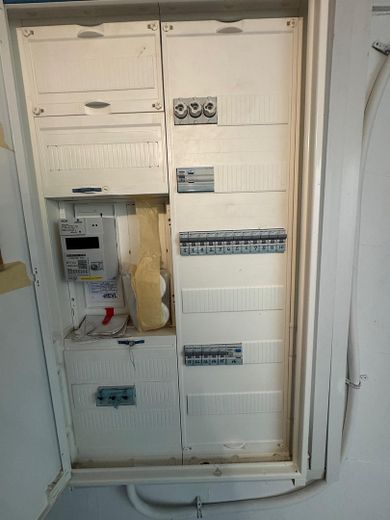
The house, built in 1937, was completely renovated in 2015: all building services, including supply and disposal lines in the building, were renewed, as was the gas condensing boiler heating system with water storage tank and electrical wiring.
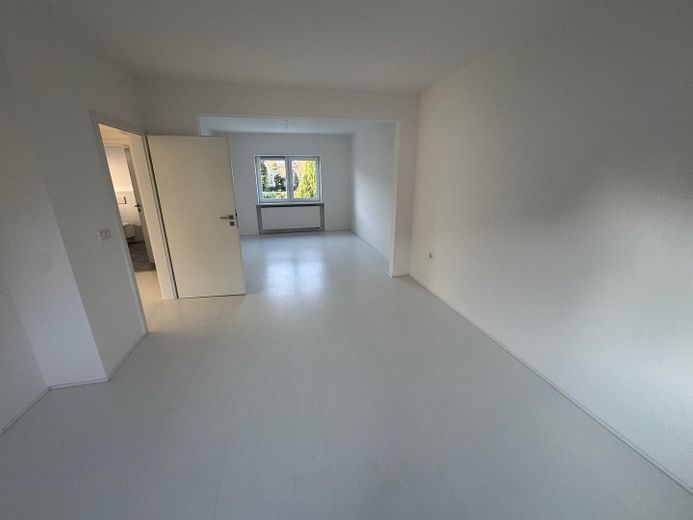
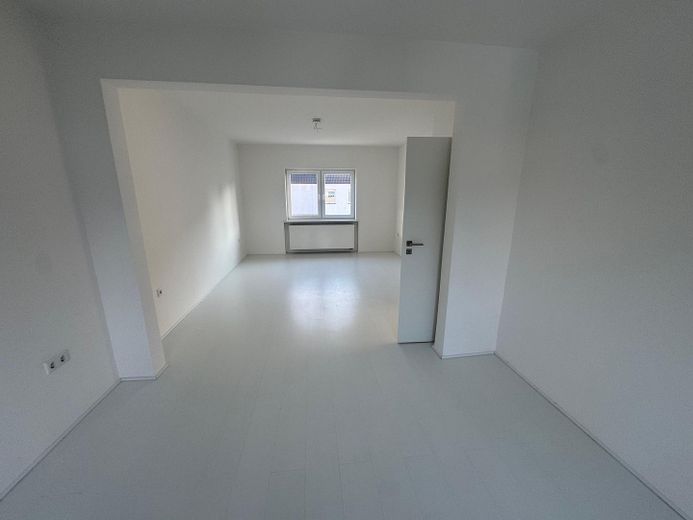
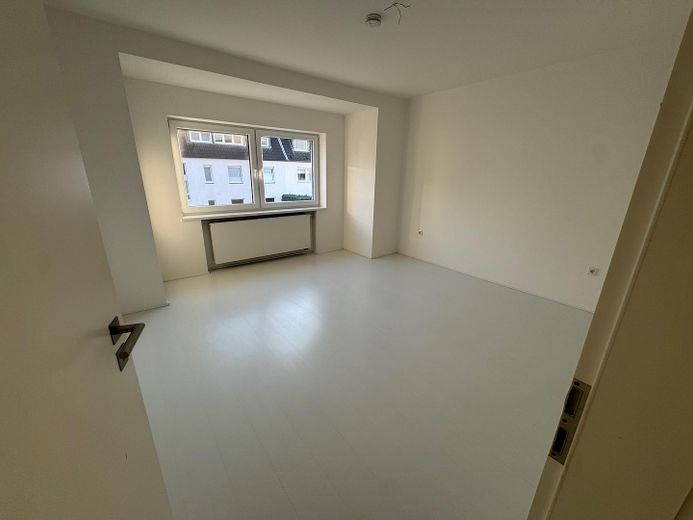
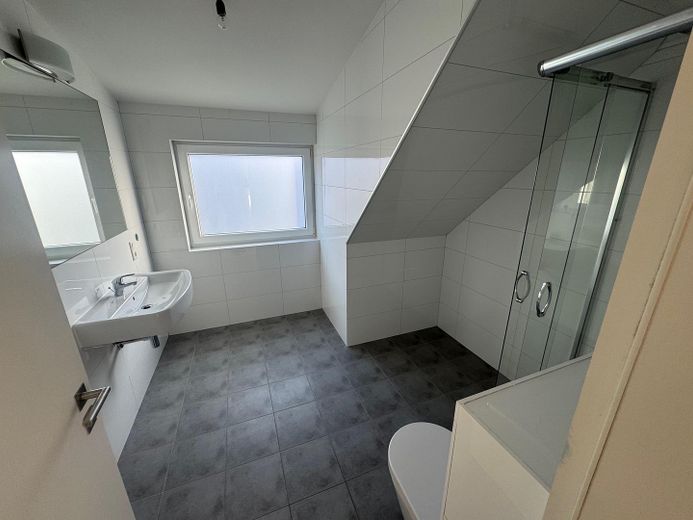
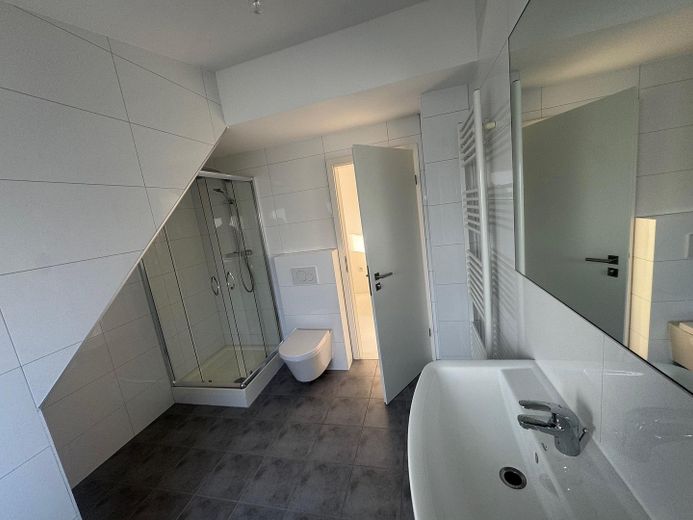
The roof was insulated and re-covered. The facade was insulated down to the basement level. All walls are smoothly plastered and painted, on the ground floor and in the bathrooms there is a timeless tiled floor, otherwise a light laminate floor with integrated impact sound insulation. In the living room there is still a free chimney flue, which allows the connection of a fireplace stove.
Schüco plastic windows with triple glazing were installed throughout the house.
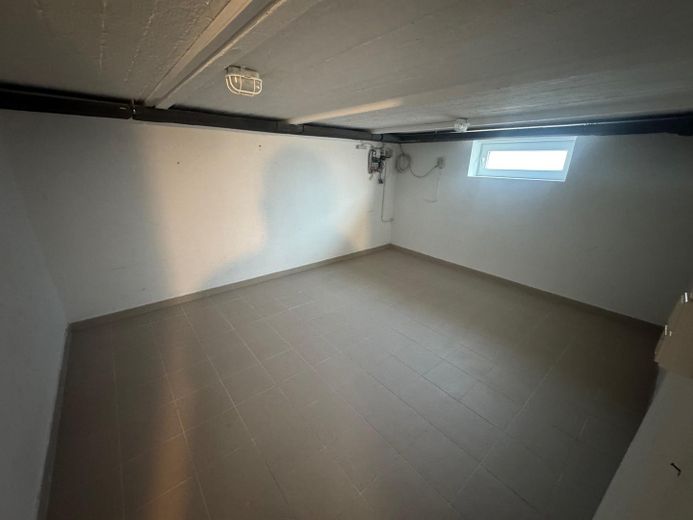
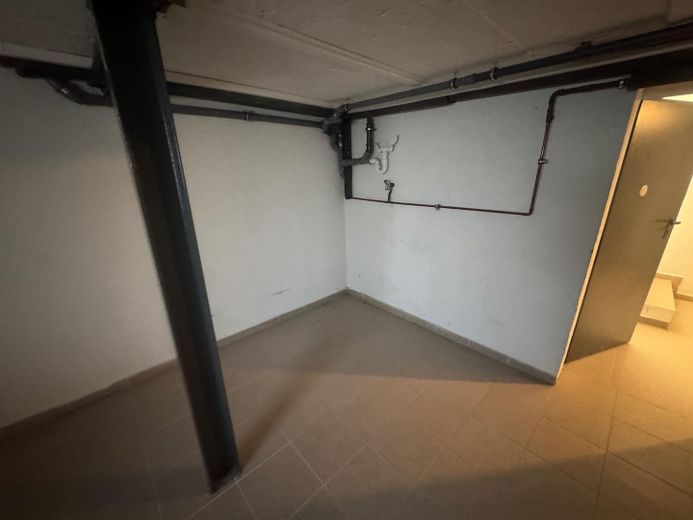
The house has a basement and also offers space for a washing machine and dryer there.
A fast internet connection is also available. During the modernization, a soakaway was created in the garden, so no fees for surface water drainage have to be paid.
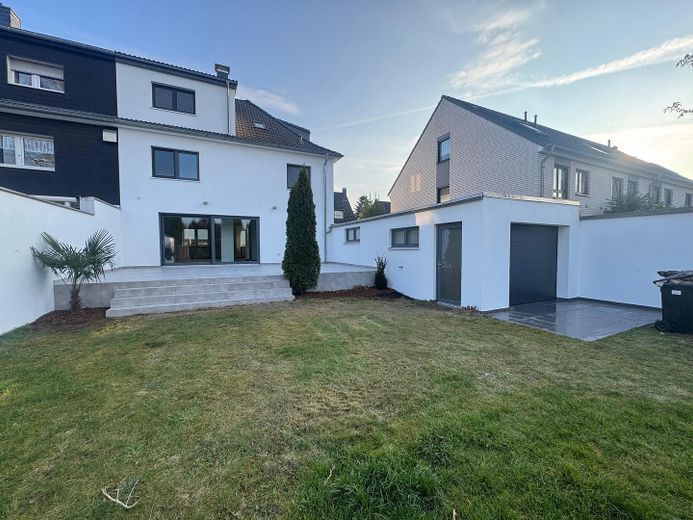
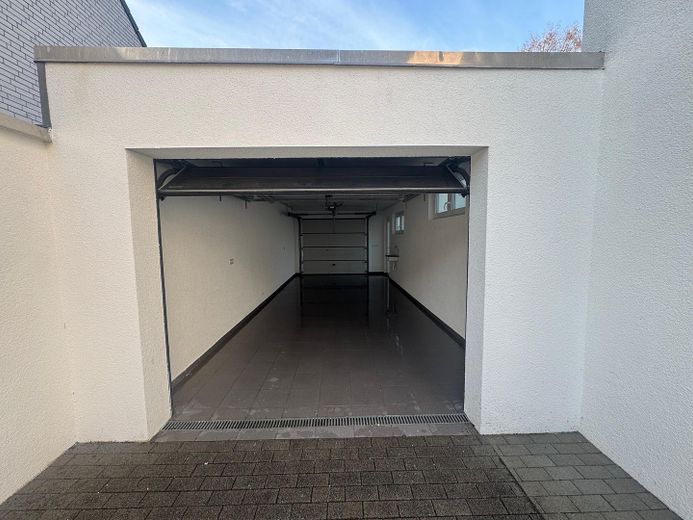
The garage, newly built in 2015, has an electric sectional door at the front and rear.
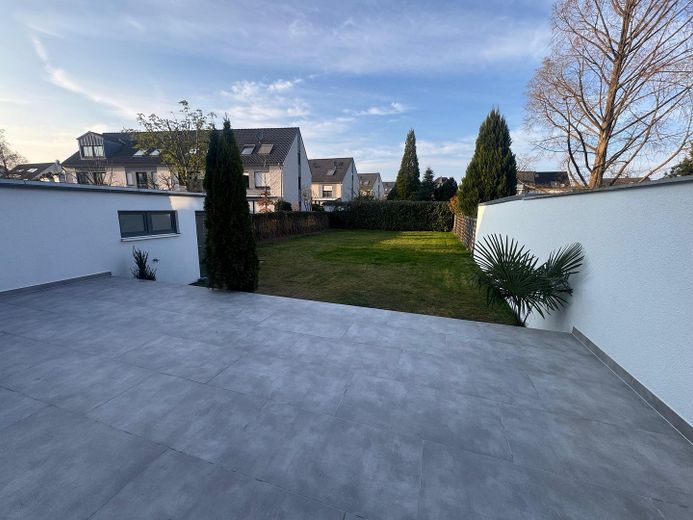
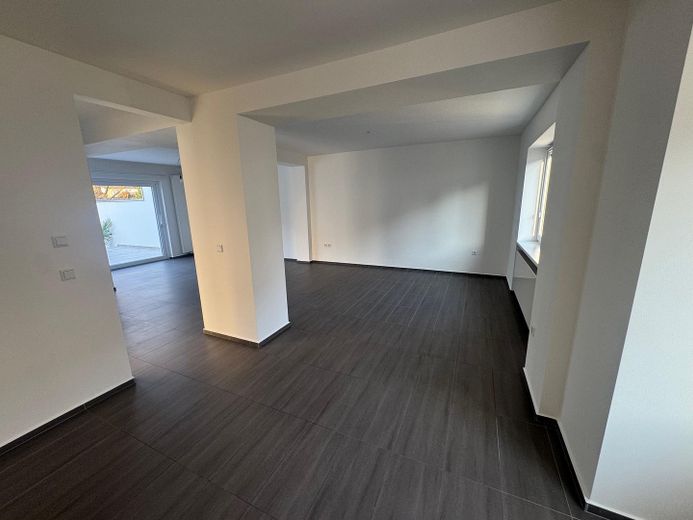
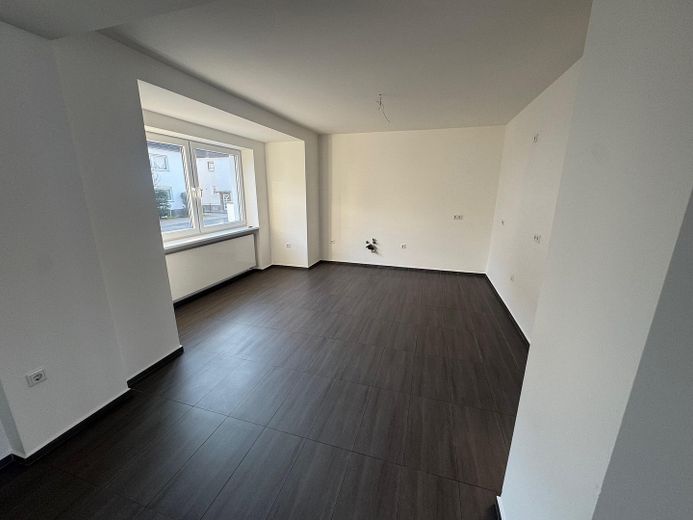
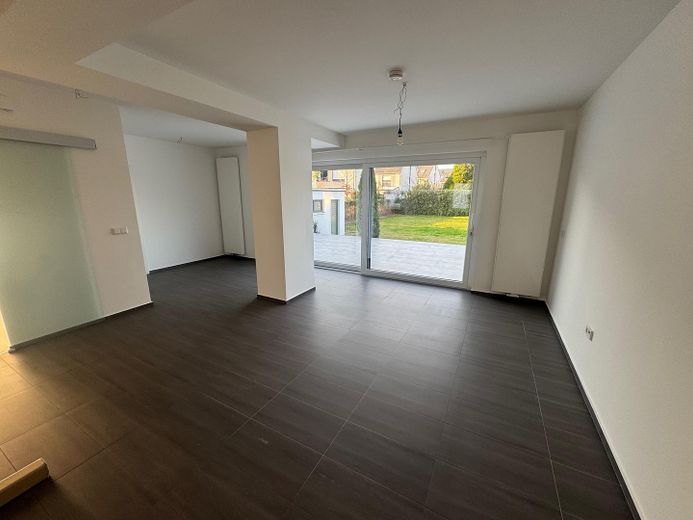
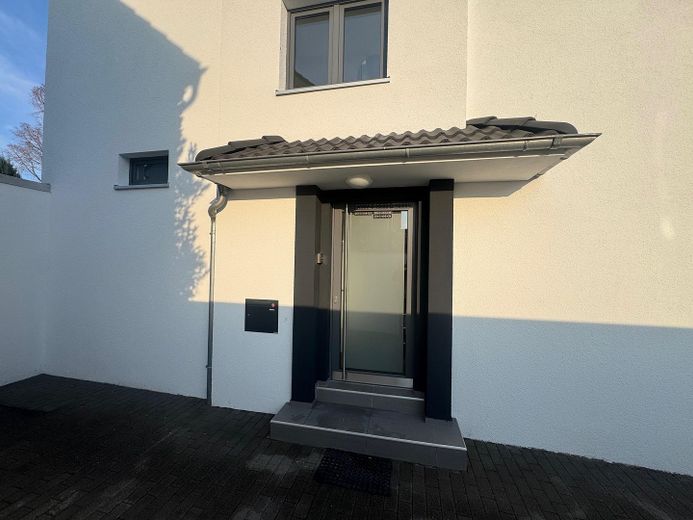
The house is entered through a translucent aluminum/glass door and you arrive in the small hallway. Through a sliding glass door you enter the open ground floor area: kitchen and dining area open to the street side, flowing into the living area, which with a generous sliding window system provides access to the approx. 50 sqm terrace. A guest WC is also accessible from the living area.
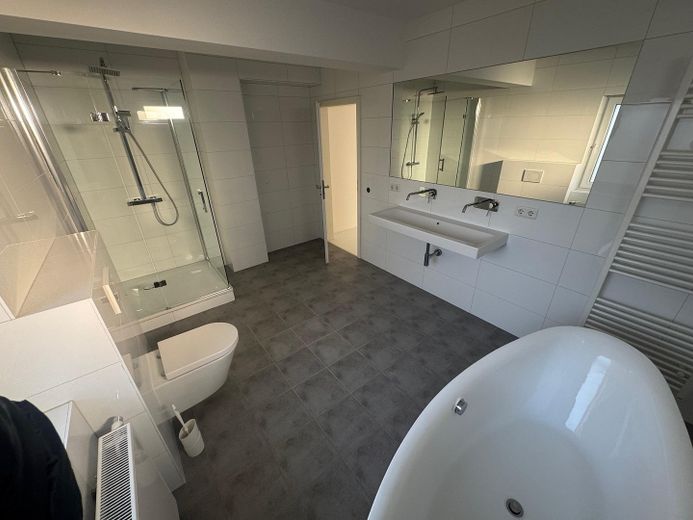
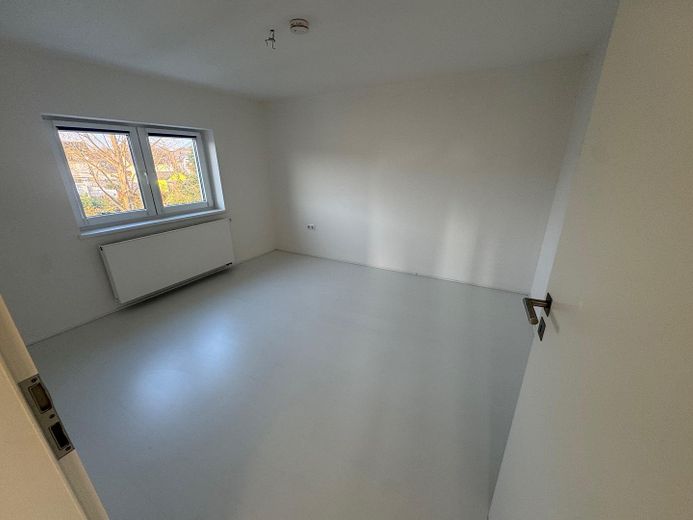
On the first floor there is the large master bathroom with freestanding bathtub, shower and double washbasin, the master bedroom connected on the garden side with a dressing and/or study room to the front, where there is also a children's room.
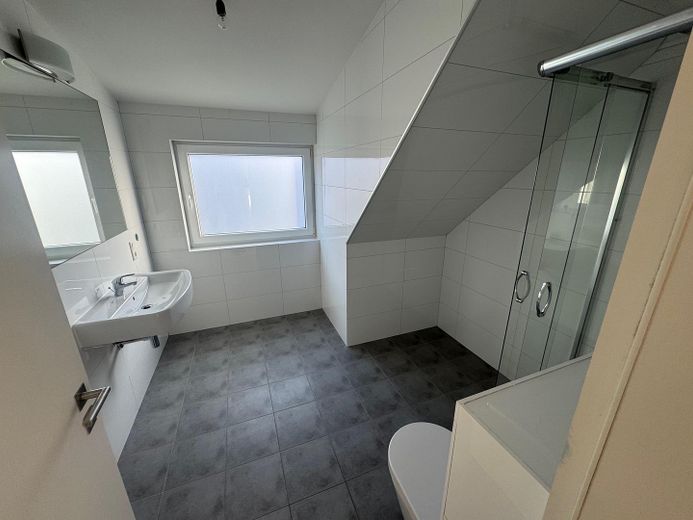
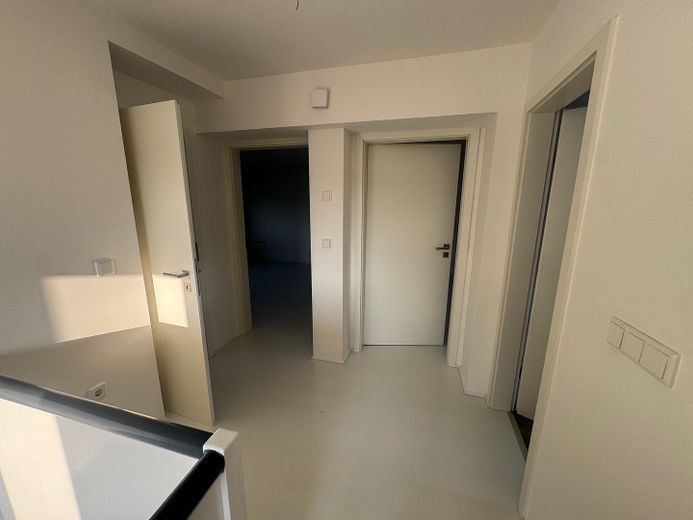
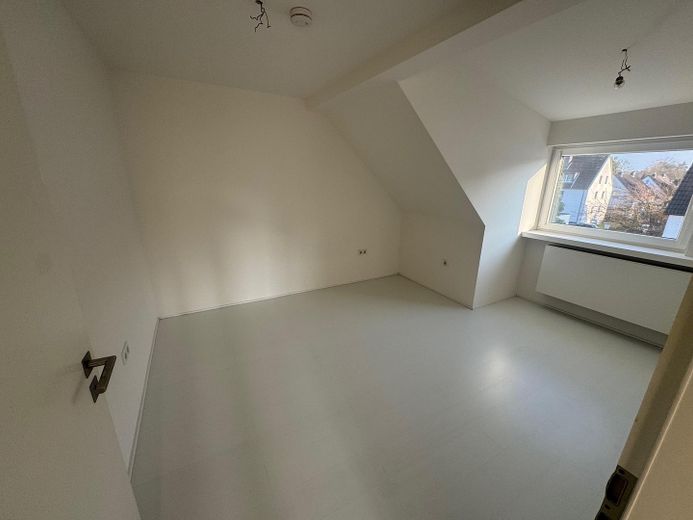
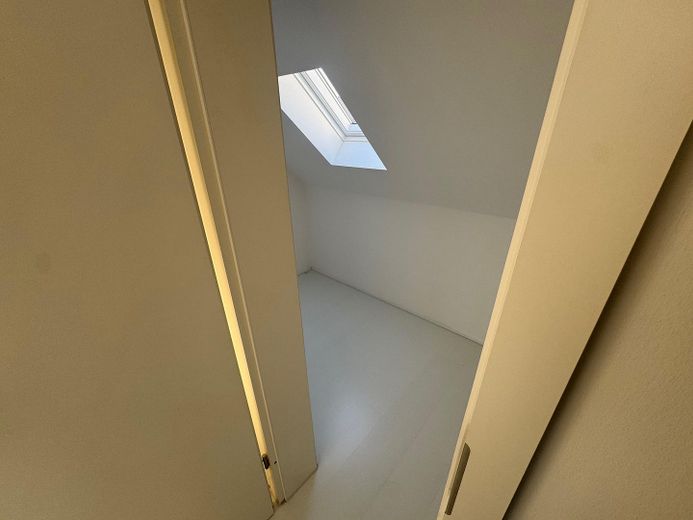
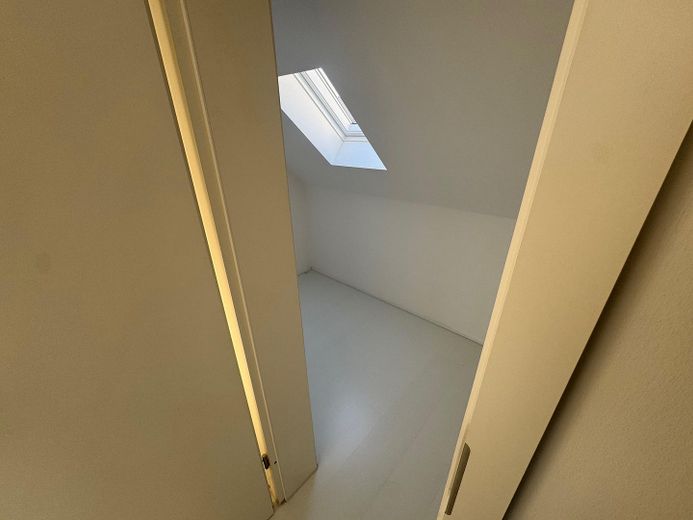
In the attic there are two rooms, a shower room and a small, practical storage room
Location data is currently unavailable for this area.
The destination is sent to Google Maps only after submission and is not stored or logged by TraumImmo.
The Waldsiedlung in the Leverkusen district of Schlebusch is considered one of the most sought-after and most exclusive residential areas in the city. It is characterized by its quiet, nature-close location and upscale development.
Geographical location & surroundings
The settlement is located in the southeast of Leverkusen and belongs to district III. It borders directly on the Schlebusch district and the city limit to Cologne (Dünnwald).
As the name suggests, the settlement is surrounded by woodland. The adjacent Dünnwald recreation area and the Hornpottweg nature reserve offer numerous hiking and walking trails right on the doorstep.
The area is characterized by sparse greenery and mature trees, which gives the location a park-like character.
Via the nearby B51 and the motorway connections (A3/A4), the Waldsiedlung is well connected to the regional road network. Public transport is also available (bus lines to Schlebusch center and to light rail line 4 toward Cologne).
The center of Schlebusch (the "Schlebuscher pedestrian zone") with numerous specialist shops, supermarkets, doctors, and restaurants is only a few minutes away. The district also includes the Catholic church St. Albertus Magnus.
Architecture: The image is dominated by high-quality detached houses, villas, and well-maintained semi-detached houses on spacious plots. There are some historically developed streets, but also modern new builds.
The settlement is extremely quiet (no through traffic in many areas) and very family-friendly. It is often referred to as Leverkusen's "green lung" or "garden city".
