| Usable floor area | 1121 m² |
|---|
| Commission | no commission for buyers |
|---|
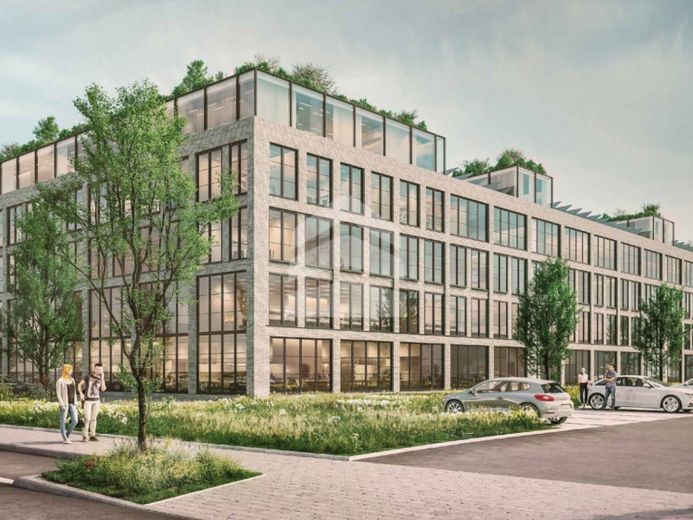
The building, totaling 13,200 m² over 5 floors, is expected to be completed in 2026/27. It will feature state-of-the-art office and multifunctional spaces accessed via multiple entrance areas and elevator systems. All individual space concepts, e.g. laboratory areas, can be realized here according to the user's individual requirements. In addition to a sustainable fit-out concept in the individual spaces, a photovoltaic system, geothermal energy, heat recovery and ice storage are included, as well as parking spaces in the underground garage with 112 parking spaces and charging infrastructure. The building is DGNB- and ESG-certified. The following areas are available for lease:
Ground floor: 1,899 m² divisible from 446 m²
1st floor: 2733 m² divisible from 726 m²
2nd/3rd floor: 2,754 m² divisible from 727 m²
4th floor: 2,476 m² divisible from 695 m²
5th floor: 563 m²
We would be pleased to provide you with your personal space and rental offer.
Your destination goes to Google Maps only when you submit the form. TraumImmo neither stores nor logs it.
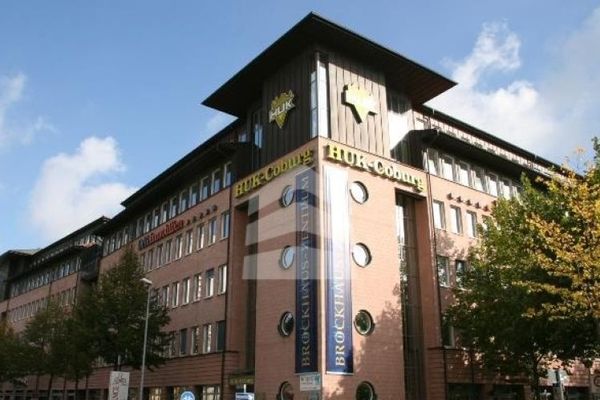 Office space with 730 m² in the Brockhaus Center04103 Leipzig
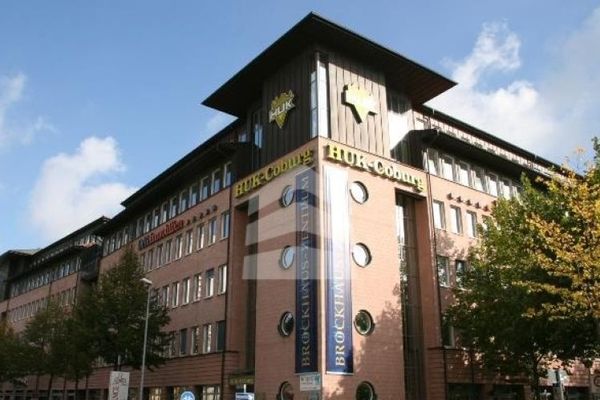 OFFICE space in the Brockhaus Center04103 Leipzig
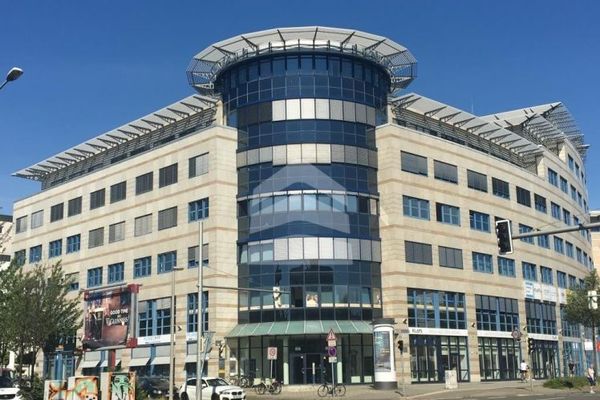 OFFICE spaces with 100 m² in LISTBOGEN04103 Leipzig