Published on 07/08/2026 · Last checked on 16/08/2026
| Type | Detached house |
|---|---|
| Living area approx. | 133 m² |
| Rooms | 4 |
|---|
| Plot area | 1065 m² |
|---|---|
| Bedrooms | 3 |
| Bathrooms | 1 |
| Purchase price | 385.000 € |
|---|---|
| Price per m² | 2,897.57 €/m² |
| Commission | 3,57% (3,57% inkl. MwSt.) |
Calculate using this listing's purchase price. Every assumption is editable and all figures are non-binding estimates.
The initial payment is estimated as loan amount × (interest + repayment) ÷ 12. Individual lending terms, special repayments and further fees are not included. Tax, notary and agent costs may differ in your case. This is not a financing offer or financial advice.
Your inputs are calculated only in this browser and are not saved or sent to TraumImmo.
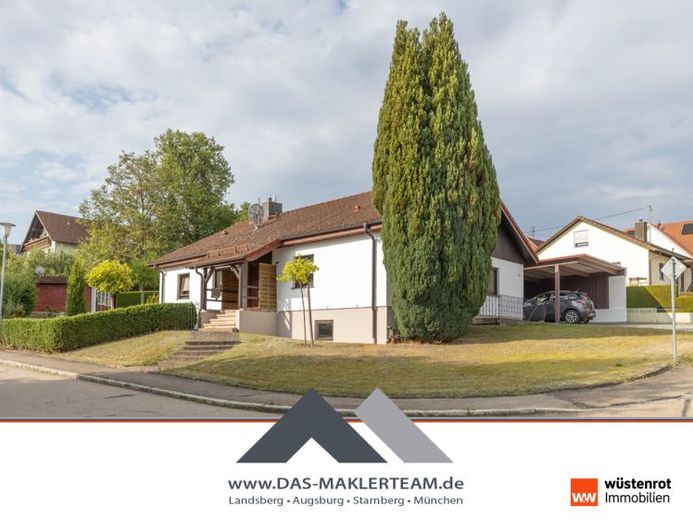
More financing calculators and assumptionsThis well-maintained detached house impresses with approximately 133 m² of living space and offers ideal conditions for families, couples or anyone who appreciates spacious living in pleasant surroundings.
Built in 1991 using solid timber-frame construction with brick outer cladding (two-layer), the house stands out with its well-designed layout and comfortable features.
On one level, there are three well-proportioned rooms in total. In addition to a spacious living area, the house includes three flexibly usable bedrooms, ideally suited as children’s, guest or home-office rooms. A daylight bathroom and a separate guest WC provide additional comfort.
The existing fitted kitchen is harmoniously integrated into the living concept.
The house has a full basement, offering generous utility areas for hobbies, household tasks or additional storage. A particular highlight is the beautifully landscaped garden with two terraces.
The property also impresses with its parking options: A carport with two parking spaces offers comfortable
Your destination goes to Google Maps only when you submit the form. TraumImmo neither stores nor logs it.


