Published on 04/08/2026 · Last checked on 08/08/2026


| Type | Single Family House |
|---|---|
| Living Area ca. | 138 m² |
| Rooms | 5 |
|---|
| Property Area | 681 m² |
|---|---|
| Bathrooms | 2 |
| Selling Price | 529.000 € |
|---|---|
| Price per m² | 3,833.33 €/m² |
| Courtage | 3,57% (3,57 % inkl. MwSt.) |
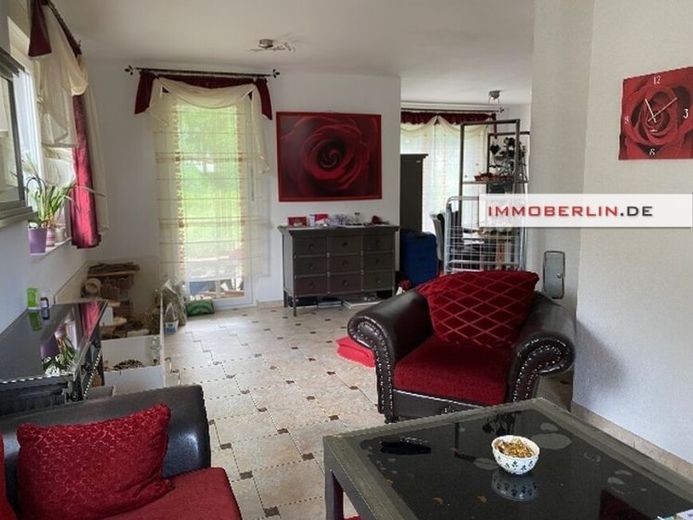
This solidly built detached house consists of a living, cooking and dining area, four bedrooms, two bathrooms and a utility room. The light-flooded ambience is created by double-glazed windows and patio doors, which are fitted with shutters. The guest WC with shower, the bright utility room and a room that can ideally be used as an office and/or guest room are accessible via the spacious and tiled entrance area. The family- and guest-friendly living, cooking and dining area with access to the terrace and garden is pleasantly designed. No radiator disturbs the clear room aesthetics, because underfloor heating has been installed throughout the ground floor. Heat supply is provided by a gas heating system.
On the upper floor there are three comfortably laid out rooms and a large modern daylight bathroom with shower and bathtub. The concrete ceilings between the two floors offer acoustic and climatic advantages. The attic space can be used as storage space or converted into living space. Discover a wonderful location close to nature and an attractively laid out house for comfortable family living.
Location data is currently unavailable for this area.
The destination is sent to Google Maps only after submission and is not stored or logged by TraumImmo.