Published on 08/08/2026 · Last checked on 10/08/2026


| Type | Single Family House |
|---|---|
| Living Area ca. | 183 m² |
| Rooms | 5 |
|---|
| Property Area | 630 m² |
|---|
| Selling Price | 621.900 € |
|---|---|
| Price per m² | 3,398.36 €/m² |
| Courtage | no courtage for buyers |
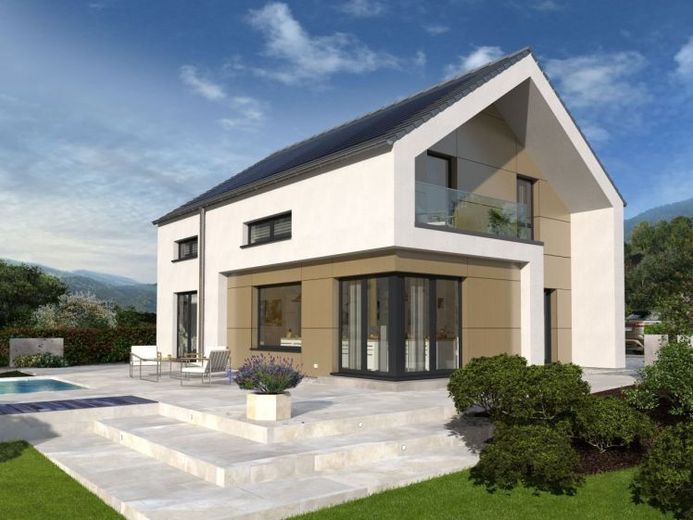
The two-storey detached house has a classic and stylish appearance. Under the pitched roof, modern architecture combines with the highest level of living comfort. In the entrance hall, the open staircase spatially separates the guest WC and utility room from the rest of the living area. The office also finds its place here. The open and bright kitchen and living area is skilfully interrupted by a freestanding wall element. The living and dining room leads to the spacious corner terrace. On the upper floor, the parents’ suite with bathroom and dressing room is cleverly separated from the children’s bedrooms with their own shower WC thanks to the intelligent layout. The roof overhang on the gable end not only creates visual accents but also provides a sheltered outdoor area.
Location data is currently unavailable for this area.
The destination is sent to Google Maps only after submission and is not stored or logged by TraumImmo.