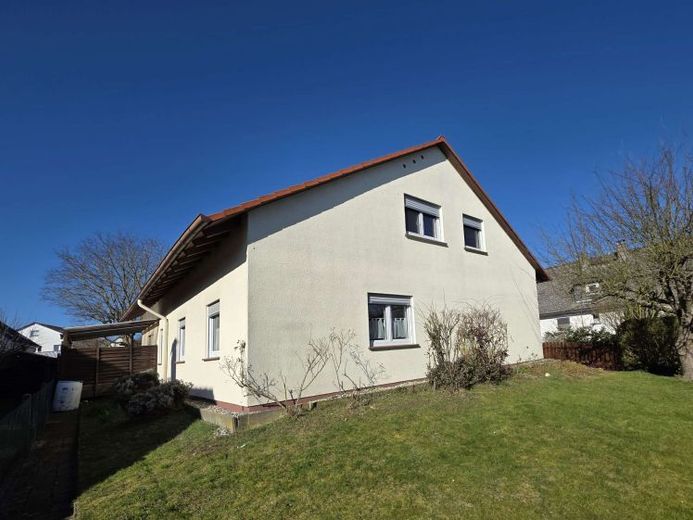
| Type | Detached house |
|---|---|
| Living area approx. | 193 m² |
| Rooms | 7 |
|---|---|
| Bathrooms | 2 |
| Plot area | 595 m² |
|---|
| Purchase price | 569.000 € |
|---|---|
| Price per m² | 2,948.19 €/m² |
| Commission | 3,57% (3,57% inkl. MwSt. durch Abwälzung, siehe sonstige Angaben) |
Calculate using this listing's purchase price. Every assumption is editable and all figures are non-binding estimates.
The initial payment is estimated as loan amount × (interest + repayment) ÷ 12. Individual lending terms, special repayments and further fees are not included. Tax, notary and agent costs may differ in your case. This is not a financing offer or financial advice.
Your inputs are calculated only in this browser and are not saved or sent to TraumImmo.
More financing calculators and assumptionsA house that adapts to your life. Move in with the children today. Rent out part of it tomorrow. Bring your parents into the house later. Or create space for a caregiver. This one- to two-family house offers one thing above all: the freedom not to have to know today how you would like to live in ten or twenty years.
With two largely self-contained living levels, the property offers possibilities that a classic single-family home can hardly provide. Both floors have their own kitchen and bathroom and can therefore be used together, separately or in combination.
Perhaps the budget is not yet enough today for 200 m² of living space for your sole use? Then one floor can initially be rented out. Multigenerational living can also be implemented easily here: parents or grandparents can move in while still retaining their own private area. The ground floor is particularly interesting, as it can be accessed without barriers.
The house was originally built in 1979 and extended in 1987 by converting the attic and stairwell. On the ground floor, you will find a spacious living area with access to the covered terrace and the easy-care garden. Two further rooms, a kitchen, a daylight bathroom with bathtub and a utility room complete this level.
The attic offers four further rooms, a daylight shower room and a spacious kitchen.
Living and working can also be combined. For example, office rooms with a separate entrance could be created on the ground floor, while the remaining areas could continue to be used privately.
Some investment has already been made in the technical systems. The gas heating dates from 2015, and the double-glazed plastic windows were replaced in 2020 and 2024. The spacious pitched roof also offers good conditions for future use of photovoltaics or solar thermal energy.
In addition to the easy-care garden, the approximately 595 m² plot includes two outdoor parking spaces, a garage, a garden house and a shed.
The location is ideally suited to family life: especially when children become more independent as they grow older, good bus and train connections become enormously important. School, friends, sports and leisure activities do not have to depend permanently on the “parent taxi”. At the same time, working professionals benefit from the good connections to the surroundingCities.
Whether a traditional family, two generations under one roof, partial rental to support financing, a home office or a later age-appropriate living solution, this house does not tie you to one lifestyle. It offers the space to adapt as your life changes.
Your destination goes to Google Maps only when you submit the form. TraumImmo neither stores nor logs it.
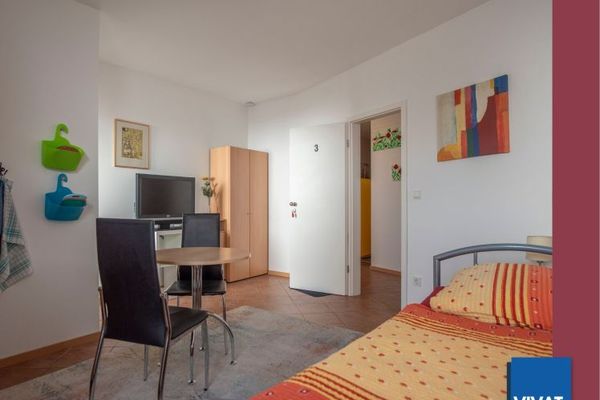 165.000 € Residential building with 2 apartments & spacious storage area - no buyer's commission!61273 Wehrheim
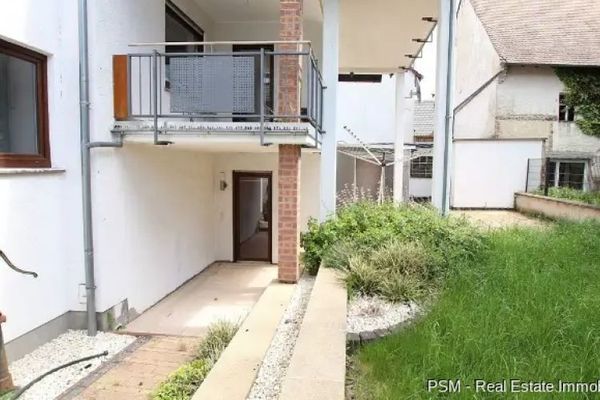 480.000 € 10526 - ATTRACTIVE MULTI-FAMILY HOUSE - IDEAL FOR OWNER-OCCUPATION OR AS AN INVESTMENT61273 Wehrheim
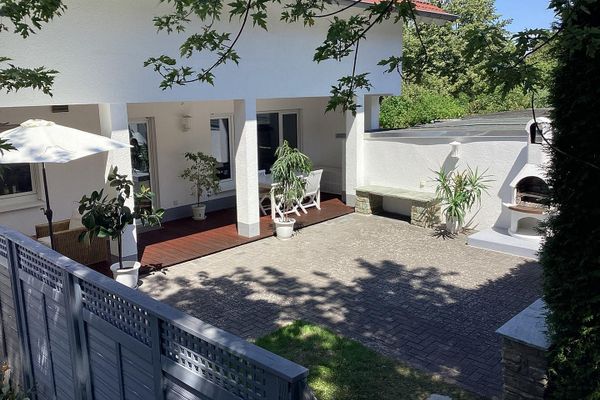 579.000 € Quiet living with excellent connections – semi-detached house with sun terrace in Wehrheim/Obernhain61273 Wehrheim– Obernhain

