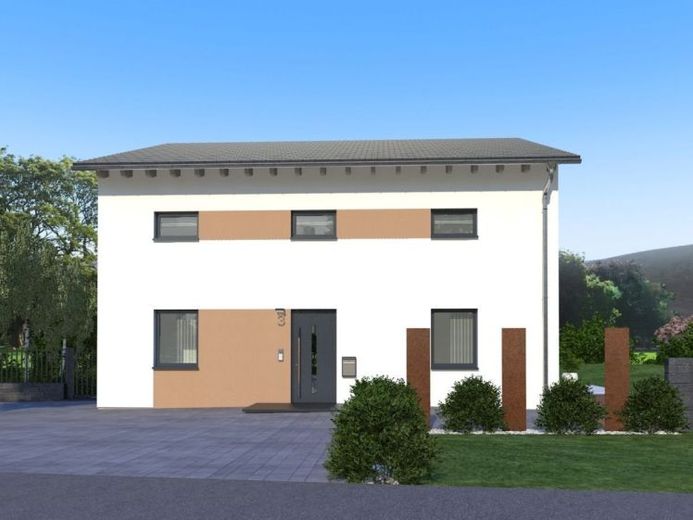
| Type | Detached house |
|---|---|
| Living area approx. | 162 m² |
| Bedrooms | 3 |
| Rooms | 6,5 |
|---|---|
| Bathrooms | 1 |
| Plot area | 483 m² |
|---|
| Purchase price | 522.900 € |
|---|---|
| Price per m² | 3,237.37 €/m² |
| Commission | no commission for buyers |
Calculate using this listing's purchase price. Every assumption is editable and all figures are non-binding estimates.
The initial payment is estimated as loan amount × (interest + repayment) ÷ 12. Individual lending terms, special repayments and further fees are not included. Tax, notary and agent costs may differ in your case. This is not a financing offer or financial advice.
Your inputs are calculated only in this browser and are not saved or sent to TraumImmo.
More financing calculators and assumptionsYour home begins here—with the right building plot from OKAL!
You have the living ideas; we have the right plot: Make your dream of owning your own home a reality together with OKAL. The plot is already included in the total price.
Whether you need space for your family, your own home office or a garden to unwind in—we will plan your new home together with you, tailored to your life. We will support you with experience, personal advice and OKAL’s construction quality.
Curious? Then let’s talk about your housing wishes! Get in touch with us and discover what is possible for you on this plot.
Simple elegance paired with architectural highlights—that is what distinguishes our Pult 11. The first highlight is revealed at a glance from the outside: The offset mono-pitch roof gives the house an individual touch and harmoniously combines sophisticated design with maximum living comfort. After all, the ceiling height beneath the mono-pitch roof is 1.80 or 2 m, which gives the upper floor a cosy character through the suggested slopes on the one hand, while ensuring on the other that there is sufficient space for placing furniture. Speaking of the upper floor: There is enough room here for a large master bedroom with an integrated dressing room, two children’s rooms and a large bathroom with a bathtub, shower and WC. Meanwhile, the ground floor is the area for living and getting together. On an area of just under 83 m², it contains a large living-dining-kitchen area with direct access to the garden, a utility room directly adjoining the kitchen, as well as a study and a guest WC.
Your destination goes to Google Maps only when you submit the form. TraumImmo neither stores nor logs it.
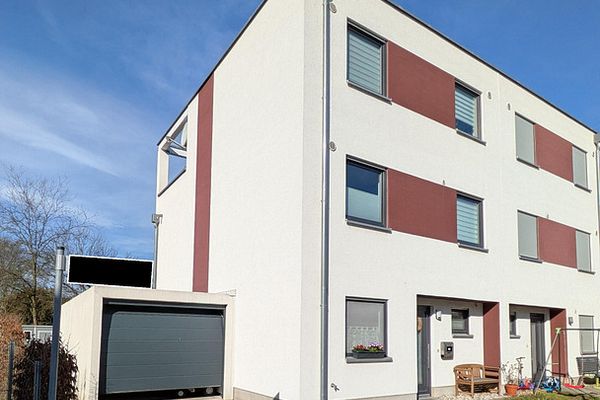 449.500 € Living and Feeling at Home for the Whole Family – Semi-Detached House in Delitzsch04509 Delitzsch– Delitzsch
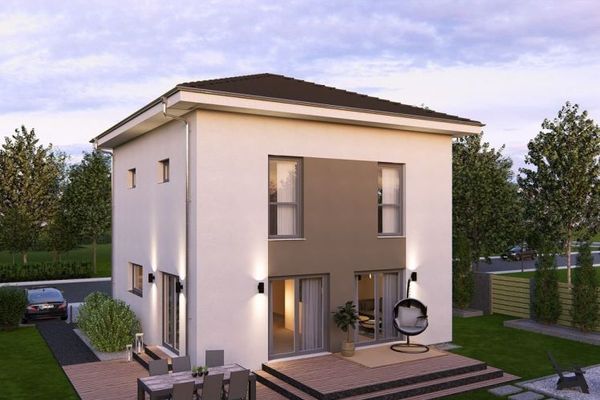 438.900 € LIVING WHERE TRANQUILITY FEELS AT HOME04509 Schönwölkau
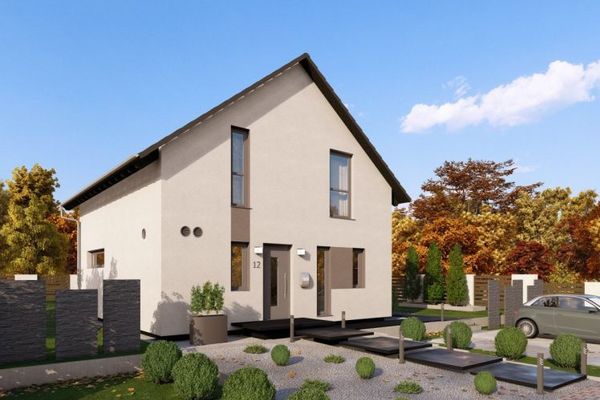 409.900 € FINALLY, SPACE! GREEN PARADISE WITH LOTS OF GREENERY AND EXCELLENT CONNECTIONS04509 Schönwölkau

