| Type | Block of flats |
|---|---|
| Living area approx. | 200 m² |
| Bedrooms | 4 |
| Rooms | 6 |
|---|---|
| Bathrooms | 2 |
| Plot area | 560 m² |
|---|
| Purchase price | 439.000 € |
|---|---|
| Price per m² | 2,195.00 €/m² |
| Commission | 2,975% (2,975 % inkl. MwSt.) |
Calculate using this listing's purchase price. Every assumption is editable and all figures are non-binding estimates.
The initial payment is estimated as loan amount × (interest + repayment) ÷ 12. Individual lending terms, special repayments and further fees are not included. Tax, notary and agent costs may differ in your case. This is not a financing offer or financial advice.
Your inputs are calculated only in this browser and are not saved or sent to TraumImmo.
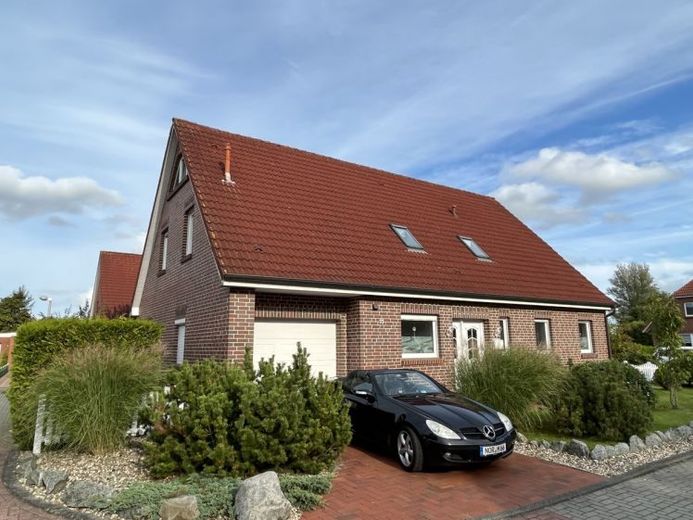
More financing calculators and assumptionsThe very well-maintained house with a self-contained apartment and integrated garage is also suitable as a multigenerational home!
The ground floor comprises a living-dining room with access to the garden, two well-proportioned bedrooms, a bathroom with shower and bathtub, a kitchen with an attractive fitted kitchen, a utility room with connections for a washing machine and tumble dryer, as well as an inviting, bright hallway.
The integrated garage makes it possible to carry the weekly shopping into the utility room without getting wet.
The upper floor is accessed via a solid, attractive wooden staircase.
The separate self-contained apartment is fully furnished and accessible via its own entrance. In addition to two bedrooms, a living-dining room, a kitchen with a modern kitchenette and a large hallway, the apartment has a bathroom with a bathtub. Access to the attic is provided via a pull-down attic staircase. It is insulated all the way to the roof ridge and offers plenty of storage space.
From a spacious, tiled forecourt, both the self-contained apartment and a roomy utility room can be reached; the latter contains the heating system and utility connections.
The outdoor area also includes a solid wooden garden shed with plenty of space.
Your destination goes to Google Maps only when you submit the form. TraumImmo neither stores nor logs it.
 264.000 € Semi-detached house with sun terrace in a quiet residential location!26506 Norden
 269.000 € Semi-detached house with fitted kitchen in a quiet residential location!26506 Norden
 225.000 € House+secondary apartment on a large plot/multigenerational house26506 Norden– Norden

