| Type | Detached house |
|---|---|
| Living area approx. | 68 m² |
| Rooms | 3 |
|---|---|
| Bathrooms | 1 |
| Plot area | 643 m² |
|---|---|
| Usable floor area | 60 m² |
| Purchase price | 239.000 € |
|---|---|
| Price per m² | 3,514.71 €/m² |
| Commission | 3,57% (3,57 % inkl. MwSt.) |
Calculate using this listing's purchase price. Every assumption is editable and all figures are non-binding estimates.
The initial payment is estimated as loan amount × (interest + repayment) ÷ 12. Individual lending terms, special repayments and further fees are not included. Tax, notary and agent costs may differ in your case. This is not a financing offer or financial advice.
Your inputs are calculated only in this browser and are not saved or sent to TraumImmo.
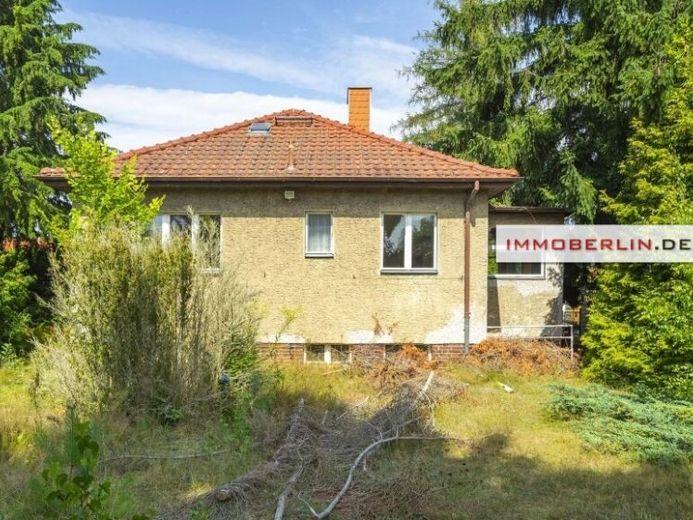
More financing calculators and assumptionsThis fully basemented single-family house features a solid structure that is ideally suited to individual renovation and design ideas. The large original double casement windows create a bright, light-filled ambience. Like the solid wooden plank floors, these windows can be refurbished with ease. The rooms are also accented by historic wooden panel doors. The antique ceramic-tile stoves are further eye-catchers. These coal-fired stoves and an oil heating system were responsible for heating the house and should be modernized as part of the recommended renovation.
In addition to the three appealing rooms on the ground floor, there is a kitchen without fittings, a functional bathroom with bathtub, and a large, extensively glazed entrance hall with the charm of a veranda. The attic space beneath the hipped roof is accessible via a folding ladder. The basement can only be entered from outside and comprises four utility rooms with natural daylight. Due to the age of the building, there is natural moisture in the basement.
On the approximately 19-meter-wide and approximately 33-meter-long plot, there is an approximately 3 x 33-meter-wide access drive (building encumbrance) for the plot behind it, on which a timber-built single-family house will be constructed within the next 12 months.
Living in nature without being remote is what this interesting property offers, with convenient proximity to urban amenities and the capital—a purchase opportunity that deserves attention!
An energy performance certificate is not available.
Your destination goes to Google Maps only when you submit the form. TraumImmo neither stores nor logs it.
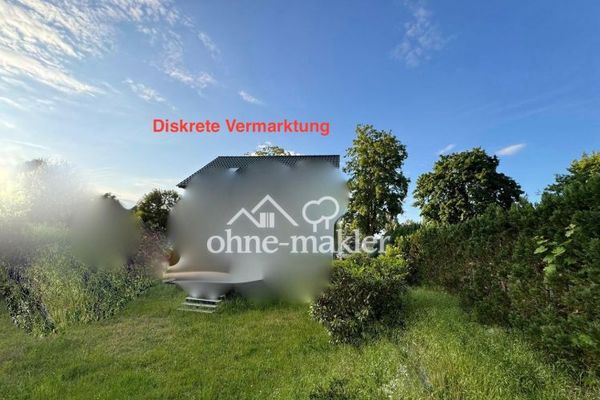 730.000 € Spacious residential house with two living areas, a 640 m² plot and good connections to Berlin16556 Hohen Neuendorf / Borgsdorf
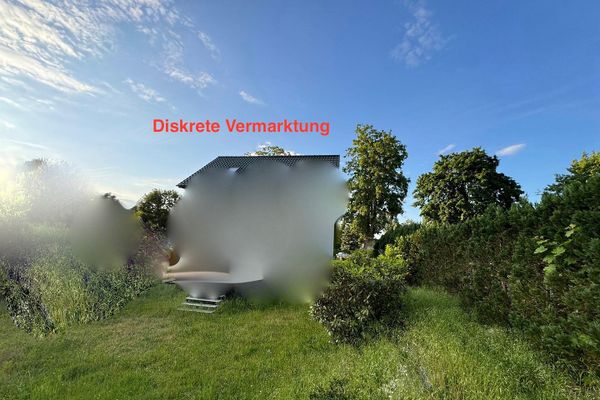 730.000 € Spacious residential house with two living areas, a 640 m² plot and good connections to Berlin16556 Hohen Neuendorf / Borgsdorf– Borgsdorf
 904.000 € +++An energy-saving house for two happy families+++ Tel:0172/302308016556 Hohen Neuendorf

