| Type | Block of flats |
|---|---|
| Living area approx. | 387 m² |
| Bedrooms | 8 |
| Rooms | 12 |
|---|---|
| Bathrooms | 5 |
| Plot area | 958 m² |
|---|---|
| Usable floor area | 25 m² |
| Purchase price | 895.000 € |
|---|---|
| Price per m² | 2,312.66 €/m² |
| Commission | no commission for buyers |
Calculate using this listing's purchase price. Every assumption is editable and all figures are non-binding estimates.
The initial payment is estimated as loan amount × (interest + repayment) ÷ 12. Individual lending terms, special repayments and further fees are not included. Tax, notary and agent costs may differ in your case. This is not a financing offer or financial advice.
Your inputs are calculated only in this browser and are not saved or sent to TraumImmo.
More financing calculators and assumptionsLAND AND BUILDINGS:
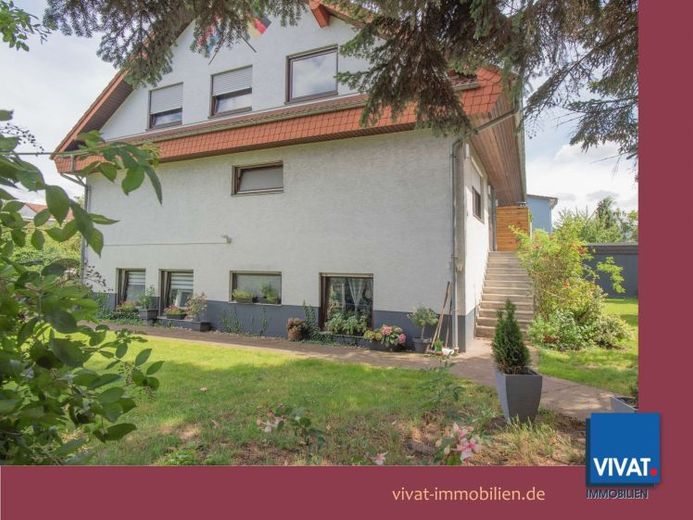
A residential building in solid construction with a flat roof and a garage were built on the 958 m² flat plot in 1976.
Around 1991, the house was extended with a slightly cantilevered attic with a pitched roof and an additional double garage was built.
There are currently 4 residential units in the building. The owner-occupied apartment is very large at approx. 210 m², extends over two levels and could easily be divided. Separate entrances are available.
The apartments are bright and friendly. The basement also has large windows!
DISTRIBUTION OF LIVING SPACE:
(1) DG right: approx. 60.33 m²
(2) attic left: approx. 65.43 m²
(3) Ground floor/souterrain: approx. 210.14 m² (of which approx. 140 m² on the ground floor and approx. 70 m² in the basement)
(4) Basement: approx. 51.70 m²
Your destination goes to Google Maps only when you submit the form. TraumImmo neither stores nor logs it.
 845.000 € Apartment building with 4-5 units. Large owner's apartment becomes vacant with sale. 3 garages.61169 Friedberg (Hessen)
 590.000 € Attention investors! - Apartment building with commercial unit in a good location61169 Friedberg (Hessen)

