| Type | Semi-detached house |
|---|---|
| Living area approx. | 140 m² |
| Rooms | 3 |
|---|---|
| Bathrooms | 2 |
| Plot area | 618 m² |
|---|---|
| Usable floor area | 152 m² |
| Purchase price | 349.000 € |
|---|---|
| Price per m² | 2,492.86 €/m² |
| Commission | 3,57% (3,57% inkl. gesetzl. MwSt.) |
Calculate using this listing's purchase price. Every assumption is editable and all figures are non-binding estimates.
The initial payment is estimated as loan amount × (interest + repayment) ÷ 12. Individual lending terms, special repayments and further fees are not included. Tax, notary and agent costs may differ in your case. This is not a financing offer or financial advice.
Your inputs are calculated only in this browser and are not saved or sent to TraumImmo.
More financing calculators and assumptionsModern, well-maintained and featuring many thoughtfully designed details – this detached house built in 1992 offers a home with plenty of space and high-quality features on approximately 140 m² of living space and a 618 m² plot.
The ground floor impresses with its thoughtfully designed, high-quality features. An electric underfloor heating system provides additional comfort here and is installed both on the ground floor and in the adjoining conservatory.
As soon as you enter, the spacious entrance area with its modern floating staircase catches the eye. From here, you enter the kitchen, including a high-quality fitted kitchen that is already included in the purchase price and impresses with modern appliances and plenty of storage space. Also located on the ground floor is the stylish bathroom with a freestanding bathtub and generous shower.
The spacious living room with fireplace forms the centre of the house.
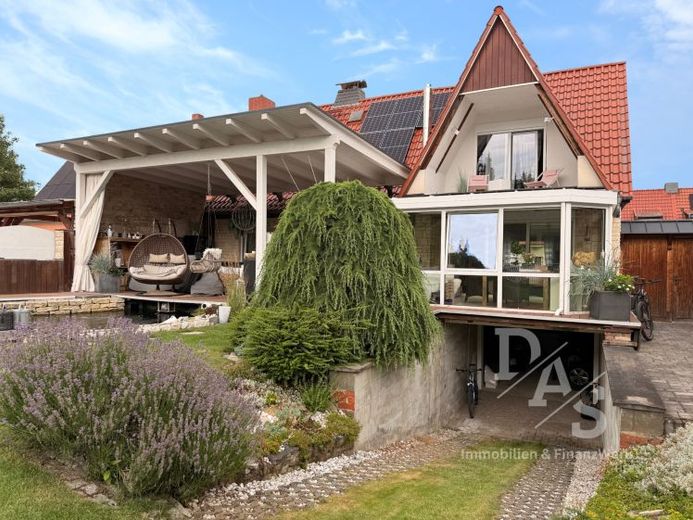
Large windows provide plenty of daylight and create a pleasant living atmosphere. Directly adjoining is the bright conservatory, which extends the living area and offers a beautiful view of the garden. From here, you access the large, covered terrace with whirlpool – a perfect place to relax or enjoy cosy hours with family and friends.
The upper floor offers a spacious bedroom with access to the balcony and a beautiful view of the garden, as well as another room that is ideal for use as a children's, guest or study. This floor is complemented by another bathroom with shower.
The basement also offers considerably more than classic utility space. In addition to several storage and utility rooms, it contains a hobby room, the oil heating system renewed in 2018, the photovoltaic system's storage unit and the integrated underground garage. This can be accessed directly through the house as well as via the driveway on the garden side.
The lovingly landscaped garden with pond, the generous terrace and the conservatory combine to create an outdoor area that invites you to linger at any time of year. A parking space in front of the house and additional parking options on the street round off this attractive offer.
The house is currently still occupied by the owners themselves, who are already looking for a suitable subsequent property. Handover can therefore take place by individual arrangement.
Your destination goes to Google Maps only when you submit the form. TraumImmo neither stores nor logs it.


