| Type | Other |
|---|---|
| Living area approx. | 95 m² |
| Bedrooms | 3 |
| Rooms | 4 |
|---|---|
| Bathrooms | 1 |
| Plot area | 1067 m² |
|---|
| Purchase price | 98.400 € |
|---|---|
| Price per m² | 1,035.79 €/m² |
| Commission | 3,57% |
Calculate using this listing's purchase price. Every assumption is editable and all figures are non-binding estimates.
The initial payment is estimated as loan amount × (interest + repayment) ÷ 12. Individual lending terms, special repayments and further fees are not included. Tax, notary and agent costs may differ in your case. This is not a financing offer or financial advice.
Your inputs are calculated only in this browser and are not saved or sent to TraumImmo.
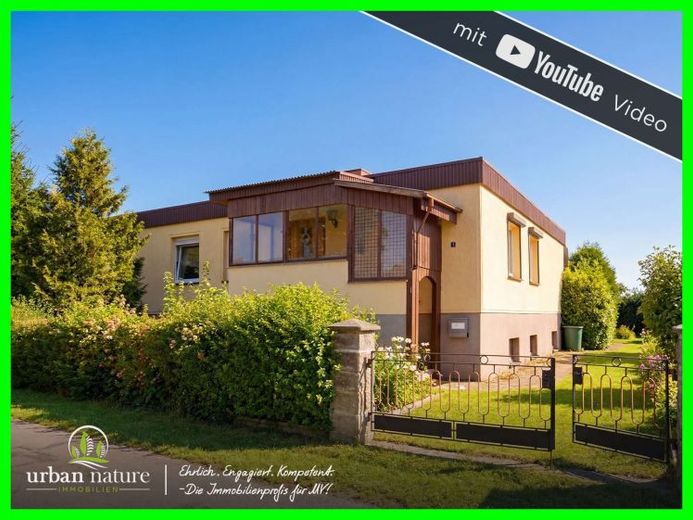
More financing calculators and assumptionsThis single-family bungalow-style house offers plenty of space and potential for buyers who wish to realize their dream of owning their own home and modernize a property according to their own ideas. The house is in need of renovation, but offers a solid foundation for comprehensive refurbishment and individual design.
The living floor is entered via an extension. From here, you reach a hallway from which all rooms on this level are accessible. The spacious living room impresses with a floor-to-ceiling window element that lets in plenty of daylight and creates a pleasant living atmosphere. A fireplace provides additional comfort and makes the living area a pleasant focal point of the house. From here, you have direct access to the terrace and garden.
In addition to the living room, there are four further rooms available, which can be flexibly used as bedrooms, children's rooms, studies or guest rooms. Another room is designated as a kitchen and offers sufficient space for individual design. The bathroom with natural light is equipped with a bathtub.
The property currently has moisture damage to the walls and is generally in need of renovation. This gives buyers the opportunity to modernize and upgrade the house entirely according to their own ideas. All windows on the living floor have externally mounted, manually operated roller shutters.
The basement provides additional usable space with a total of six rooms. These include a workshop, a guest WC and the heating room. The other rooms are ideally suited as storage, utility or hobby rooms and offer plenty of space for a wide variety of uses.
The spacious plot surrounds the house and offers a wide range of possibilities for garden lovers, families or hobby gardeners. Particularly noteworthy is the large ancillary building with several garages, which offers a variety of possible uses. A carport additionally expands the available space, providing sufficient parking spaces for vehicles.
The property also includes additional contractually regulated areas outside the actual plot. These include a leased plot of approx. 34 m², for €20 per month. In addition, there is a right of use for a lawn area of approx. 110 m², as well as asmall hedge area.
The existing lease and usage agreements can be taken over by the purchaser. According to information from the responsible municipal administration, there was also the possibility in the past of purchasing some of these areas individually. Whether a purchase will be possible in the future must be clarified directly with the responsible authority on a case-by-case basis and requires its approval.
Before an on-site viewing, we would be happy to provide you with an online viewing of the property. This allows you to gain a comprehensive impression in advance. If you remain interested, we will then be happy to arrange a personal viewing appointment with you on site.
Your destination goes to Google Maps only when you submit the form. TraumImmo neither stores nor logs it.
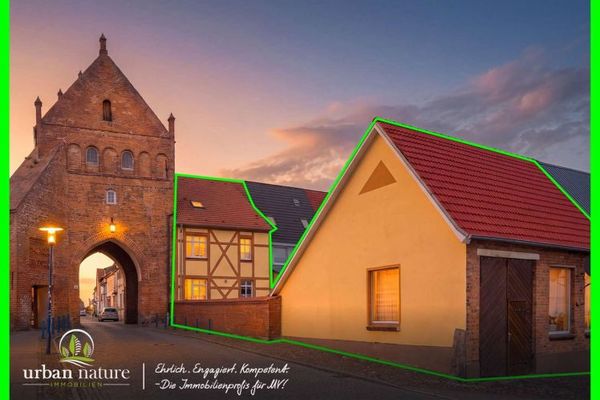 165.000 € Historic half-timbered house with vaulted cellar & idyllic courtyard – directly by the town gate of Tribsees18465 Tribsees
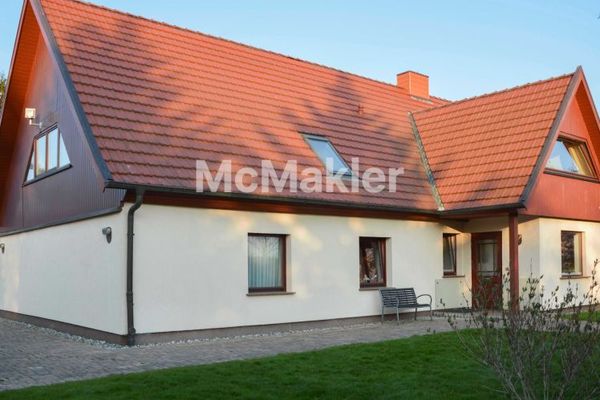 315.000 € Country air, freedom & space for the whole family - Spacious home with dream garden near Tribsees18465 Tribsees
 60.200 € Townhouse in Need of Renovation – Plenty of Potential and Scope for Expansion18465 Tribsees

