| Type | Detached house |
|---|---|
| Living area approx. | 146 m² |
| Bedrooms | 5 |
| Rooms | 6 |
|---|---|
| Bathrooms | 2 |
| Plot area | 476 m² |
|---|
| Purchase price | 389.900 € |
|---|---|
| Price per m² | 2,670.55 €/m² |
| Commission | 3,57% (3,57 % inkl. MwSt.) |
Calculate using this listing's purchase price. Every assumption is editable and all figures are non-binding estimates.
The initial payment is estimated as loan amount × (interest + repayment) ÷ 12. Individual lending terms, special repayments and further fees are not included. Tax, notary and agent costs may differ in your case. This is not a financing offer or financial advice.
Your inputs are calculated only in this browser and are not saved or sent to TraumImmo.
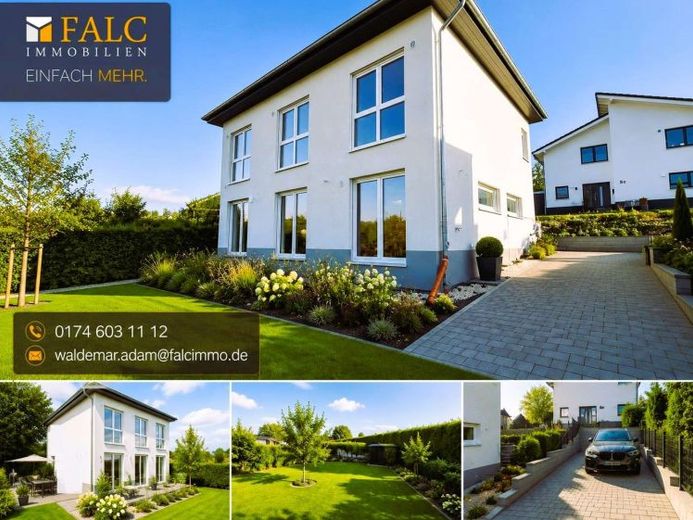
More financing calculators and assumptionsExperience modern living in this newly built detached house in Ralingen-Olk. The property impresses with high-quality fittings and a well-thought-out room layout on two floors.
The lower floor comprises the spacious living and dining area with floor-to-ceiling windows that create light-filled rooms. The open kitchen offers enough space for a cozy and sociable get-together. From here you can go directly onto the terrace and into the garden.
A storage room, a guest WC and another room that can be used as an office or guest room complete the basement.
Up the stairs you reach the ground floor, where there are four bedrooms and a bathroom with shower and large bathtub.
The house is equipped with a decentralized ventilation system, which ensures a pleasant indoor climate. Heating is provided by an efficient air-source heat pump in conjunction with underfloor heating.
The plot comprises 476 m² and offers space for a garden that can be designed according to your own wishes.
The idyllic municipality of Ralingen-Olk offers good infrastructure and is a popular place to live for families. Shopping facilities, schools and kindergartens can be reached in just a few minutes by car. The nearby nature invites you to enjoy long walks and bike rides.
See this modern detached house for yourself and arrange a viewing appointment. We look forward to your inquiry!
Your destination goes to Google Maps only when you submit the form. TraumImmo neither stores nor logs it.
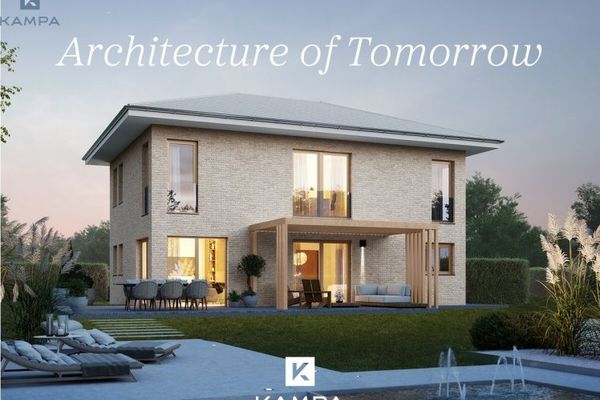 724 € Your refuge of modern elegance54310 Ralingen
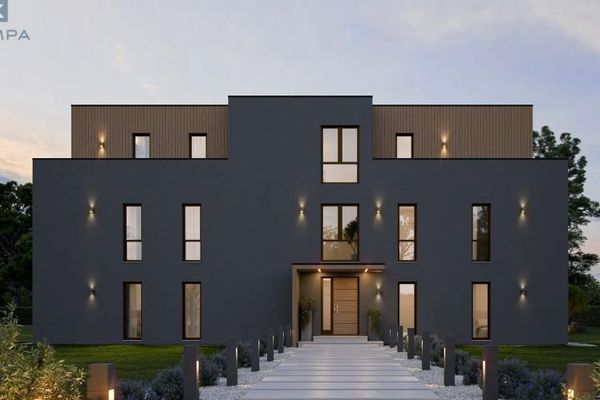 1.300.000 € Architecture for tomorrow. Quality of life for today.54310 Ralingen
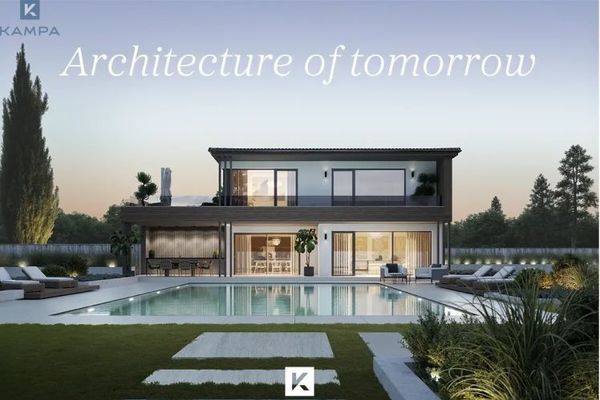 1.006.121 € Best construction period54310 Ralingen

