| Type | Detached house |
|---|---|
| Living area approx. | 114 m² |
| Bedrooms | 2 |
| Rooms | 4 |
|---|---|
| Bathrooms | 3 |
| Plot area | 569 m² |
|---|---|
| Usable floor area | 93 m² |
| Commission | 0 |
|---|
Calculate using this listing's purchase price. Every assumption is editable and all figures are non-binding estimates.
The initial payment is estimated as loan amount × (interest + repayment) ÷ 12. Individual lending terms, special repayments and further fees are not included. Tax, notary and agent costs may differ in your case. This is not a financing offer or financial advice.
Your inputs are calculated only in this browser and are not saved or sent to TraumImmo.
More financing calculators and assumptionsProperty no.: 1072378
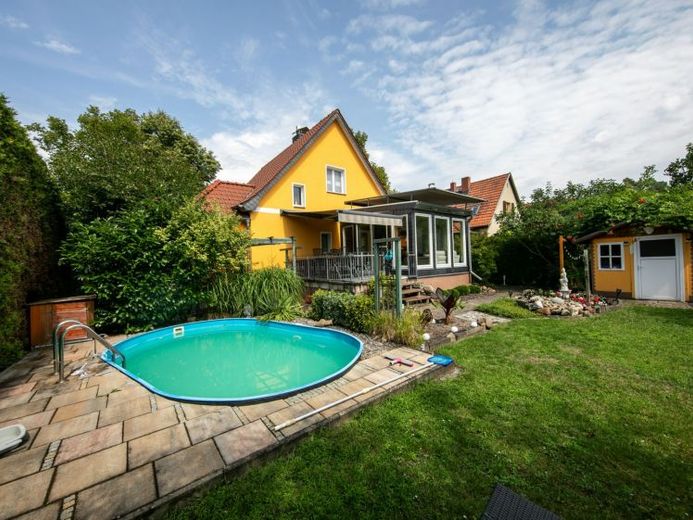
This charming basemented detached house, built in 1935, is situated on a plot of approximately 569 m² and offers approximately 114 m² of living space across the ground and upper floors, with a well-designed layout and diverse usage possibilities. The property is heated by a gas central heating system from 2014. Following consultation with the sellers, the detached house will be handed over vacant.
On the ground floor, a separate entrance area leads into the hallway, from which all rooms can be accessed. Here you will find a spacious living room, a separate dining room, the kitchen and a bathroom with bathtub. The dining room is directly connected to the living room, creating an open, pleasant living area. From the kitchen, you can access the cosy conservatory, which provides a harmonious transition to the terrace and the lovingly landscaped garden.
The staircase in the hallway leads to the upper floor. This comprises a bedroom with an adjoining dressing room, a bathroom with shower and another room. From here, you can access the attic, which is ideally suited as an additional sleeping area, home office or practical storage space.
A staircase from the ground-floor hallway leads to the basement. Here you will find a versatile hobby room, the heating room, utility connections, a bathroom with integrated sauna, a workshop and a storage room. A particular highlight is the direct access from the basement to the garden. The usable area in the basement is approximately 58 m².
The approximately 569 m² plot offers ideal conditions for relaxing hours outdoors. The conservatory provides direct access to the spacious terrace and the lovingly landscaped garden. A particular highlight is the pool, which provides refreshment and a holiday atmosphere at home on warm summer days. The outdoor area is complemented by a cosy chill-out corner, a garden house with a refrigerator and integrated power connection, as well as a carport with space for one to two cars.
At the beginning of the 2000s, the roof, water and wastewater pipes, as well as the electrical system, were renewed. The gas central heating system was replaced in 2014, completing the well-maintained overall condition of the house.
Your destination goes to Google Maps only when you submit the form. TraumImmo neither stores nor logs it.
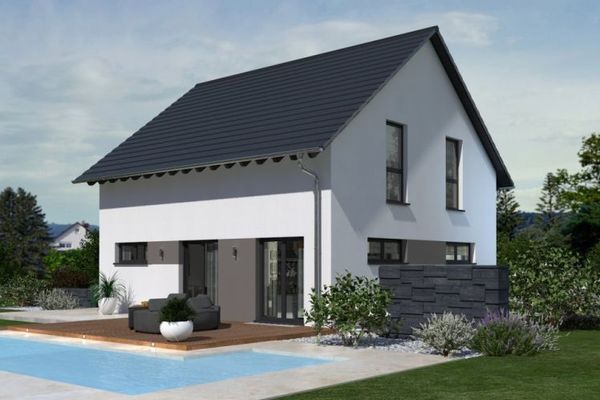 529.500 € Your home with that feel-good factor! Land already included in the price!15566 Schöneiche
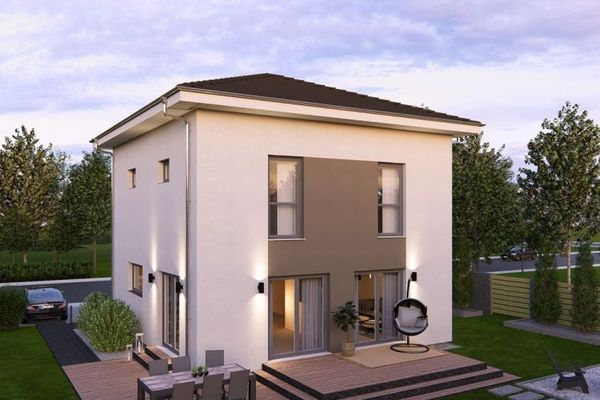 479.000 € Living in Schöneiche near Berlin15566 Schöneiche
 321.455 € Unbelievable but true: This house exceeds all expectations15566 Schöneiche
