About this apartment
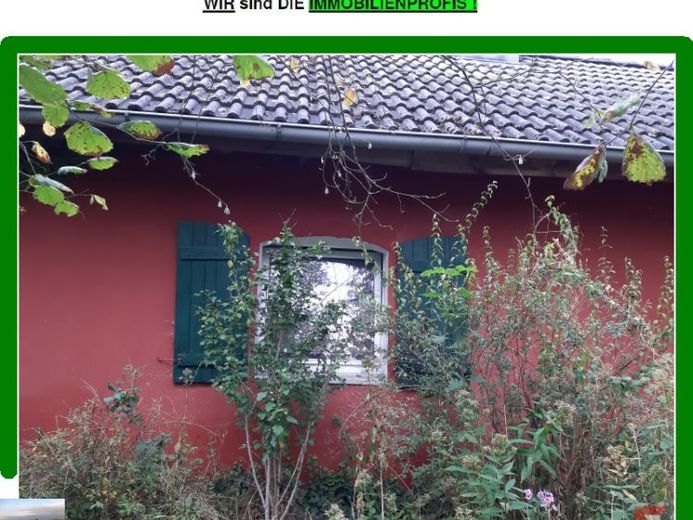
This is a former farm with a residential house, stables and barn.
The farmhouse has 2 apartments with separate entrances.
The apartment offered here, Apartment 1, is located on the ground floor on the left and is expected to be laid out as follows (the apartment is currently being modernized):
- Entrance area / vestibule at the front
- Hall / entrance hall adjoining the front entrance
- Kitchen
- 5 rooms
- Bathroom (new)
- Cloakroom and presumably
- Guest toilet next to it
- Rear hall / entrance hall with access to the
- Terrace
The apartment is currently being cleared out and will subsequently be renovated and modernized by the landlord, with a new bathroom installed. The tenant’s wishes can still be taken into account in the design.
Additional garden space as well as a garage/parking space and/or part of the stables/barn can be rented optionally.
The apartment is expected to be ready for occupancy in spring 2026; the minimum rental period is 4 years.
Information on the energy certificate:
- Energy consumption certificate
- Year of construction of building: 1900
- Year of construction of heat generator: 1998
- Main energy source for heating and hot water: heating oil
- Final energy consumption: 123.0 kWh/(m²*a)
- Energy efficiency class: D