| Type | Detached house |
|---|---|
| Living area approx. | 157 m² |
| Bedrooms | 4 |
| Rooms | 6 |
|---|---|
| Bathrooms | 2 |
| Plot area | 818 m² |
|---|
| Purchase price | 844.000 € |
|---|---|
| Price per m² | 5,389.87 €/m² |
| Commission | no commission for buyers |
Calculate using this listing's purchase price. Every assumption is editable and all figures are non-binding estimates.
The initial payment is estimated as loan amount × (interest + repayment) ÷ 12. Individual lending terms, special repayments and further fees are not included. Tax, notary and agent costs may differ in your case. This is not a financing offer or financial advice.
Your inputs are calculated only in this browser and are not saved or sent to TraumImmo.
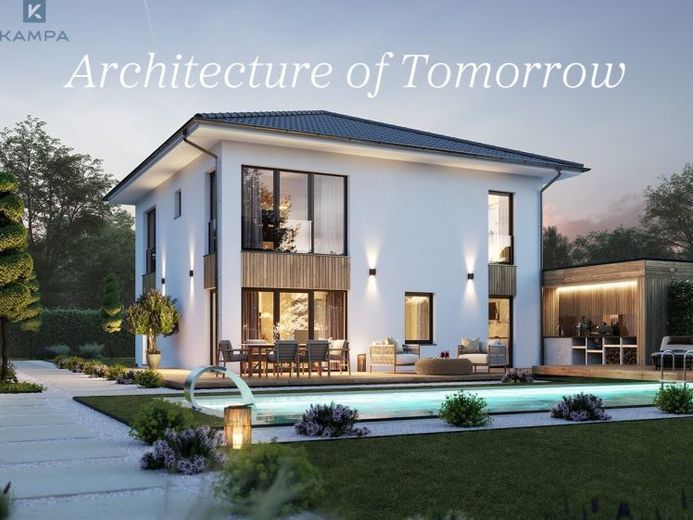
More financing calculators and assumptionsKAMPA Signature S163 offers generous living space that combines representative architecture with a well-thought-out floor plan, harmoniously connecting living, working, and family life.
The living area of approximately 156.59 m² is spread across two spacious levels that create clear zones for time together, focused work, and private retreats.
On the ground floor, the approximately 33.23 m² living and dining area forms the heart of the house. Large window areas open the room to the garden and create a bright, open atmosphere. The separate kitchen is complemented by a practical pantry and is located directly next to the dining area.
A special feature is the approximately 12.36 m² study on the ground floor, which provides a fully fledged workplace for home office use, consulting, or focused work without occupying private rooms on the upper floor.
The ground floor is completed by a shower WC, a generous entrance hall, and a separate utility room.
On the upper floor, the clear spatial structure continues. Two children's rooms of approximately 13.64 m² and 12.36 m² each offer their own retreats.
For the parents, the approximately 14.91 m² bedroom and the adjoining walk-in closet of about 7.01 m² provide a private area of their own.
The family bathroom of approximately 13.58 m² offers ample space for everyday comfort. In addition, there is a separate storage and utility room of around 6.39 m² on the upper floor.
The Signature S163 shows how individual KAMPA architecture does not merely line up rooms, but connects them functionally and in a way suited to everyday life.
Your destination goes to Google Maps only when you submit the form. TraumImmo neither stores nor logs it.
 844.000 € KAMPA Signature S163 - Mehr Platz für die wesentlichen Dinge im Alltag86660 Tapfheim
 844.000 € KAMPA Signature S163: Großzügiges Haus mit durchdachtem Raumkonzept86660 Tapfheim
 921.200 € KAMPA Signature S163 - Großzügiges Familienhaus mit Homeoffice - und Elternbereich86660 Tapfheim


