Published on 04/06/2026 · Last checked on 08/08/2026


| Living Area ca. | 427 m² |
|---|
| Rooms | 18 |
|---|
| Property Area | 710 m² |
|---|
| Selling Price | 898.500 € |
|---|---|
| Price per m² | 2,102.44 €/m² |
| Courtage | 2,975% (2,975 % inkl. MwSt. (Käuferprovision)) |
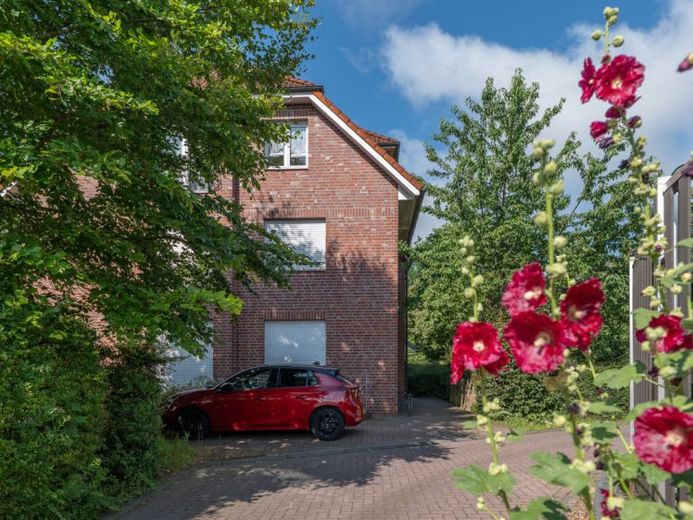
This well-maintained apartment building was constructed in 1994 by the renowned company Viebrock and impresses with solid construction as well as a well-thought-out layout of the residential units. On the approx. 710 m² plot, a total of six apartments are distributed across three floors.
As soon as you enter the property, the house presents itself in a very well-maintained condition. The stairwell is designed to be functional and easy to maintain. In the lower section, the steps are finished with granite stone, which not only creates a high-quality appearance but also offers a durable and easy-to-clean surface.
The apartments are arranged as two units per floor and were built as mirror images of each other. On the raised ground floor are the first two apartments, each with its own terrace. The apartments above are equipped with spacious balconies and thus also offer attractive outdoor areas for tenants.
Four of the six residential units have around 75 m² of living space, while the two apartments on the top floor have approx. 68 m²; all apartments are laid out over three well-designed rooms. The apartments therefore offer a sought-after size that is suitable for couples, small families, and single persons alike, thereby supporting stable long-term rental potential.
The floor plans are functional and clearly structured. Through the apartment entrance door, residents enter a spacious hallway area from which all rooms are accessible. Each apartment has a separate kitchen, a bathroom with bathtub and washing machine connection, a children's or study room, as well as a bedroom with enough space for a double bed and a large wardrobe.
The focal point of the apartments is the spacious living area with enough room for a dining area and living suite. From here, tenants also access the respective balconies or terraces.
The space offered is complemented by a practical storage room within the apartment as well as a separate basement compartment for each unit. The two top-floor apartments also have an attic hatch to the loft, creating additional storage space.
The basement area is also in a well-maintained condition. In addition to the house utility room and the boiler room, in which the gas heating system (low-temperature boiler) from the year of construction is located, the tenants havea spacious drying room as well as a bicycle cellar with separate exterior access and a practical bicycle ramp are available.
The property is fully let. All tenancy agreements are indefinite, and the majority of tenants have already lived in the property for many years, which speaks for a stable and established tenant structure. At the same time, the property offers further potential for rent increases within the scope of the statutory possibilities.
The current annual net cold rent amounts to €37,440. We will of course be happy to provide you with a detailed overview of the individual tenancies upon request.
Location data is currently unavailable for this area.
The destination is sent to Google Maps only after submission and is not stored or logged by TraumImmo.