| Living area approx. | 270 m² |
|---|
| Rooms | 5 |
|---|
| Plot area | 6000 m² |
|---|---|
| Usable floor area | 270 m² |
| Purchase price | 640.000 € |
|---|---|
| Price per m² | 2,370.37 €/m² |
| Commission | no commission for buyers |
Calculate using this listing's purchase price. Every assumption is editable and all figures are non-binding estimates.
The initial payment is estimated as loan amount × (interest + repayment) ÷ 12. Individual lending terms, special repayments and further fees are not included. Tax, notary and agent costs may differ in your case. This is not a financing offer or financial advice.
Your inputs are calculated only in this browser and are not saved or sent to TraumImmo.
More financing calculators and assumptionsIt is difficult to find the right words to describe this property properly.
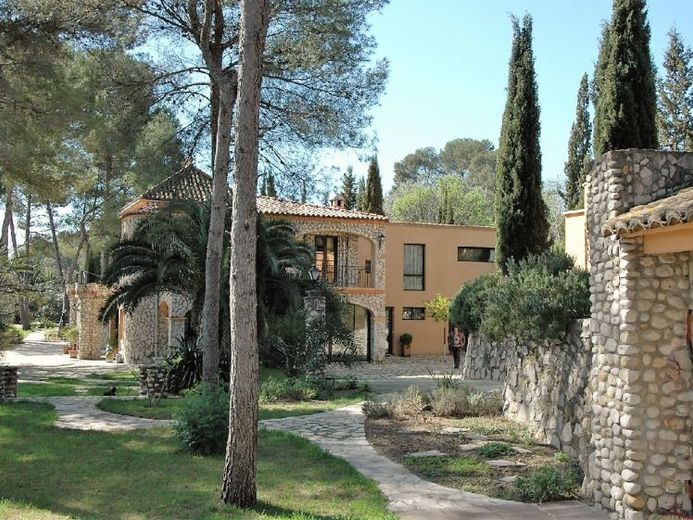
One word that would certainly come close is charming, because the rustic, castle-like exterior is contrasted inside by a modern villa with style, spaciousness and elegance.
The approach along a path lined with old trees already conveys an almost moving feeling. Within this framework of walls and lush vegetation, the impression of entering a medieval castle intensifies when the house actually comes into view.
But when you leave the car in the spacious courtyard and enter through the old double wooden doors, an entirely different world opens up.
The entrance area is like a vestibule that facilitates the transition from outside to inside and, despite the medieval stone cladding, invites you to relax and linger.
The modern and comfortable ambience inside the house is in visible contrast to the small, playful turrets and battlements of the exterior. Light-coloured tiles create a pleasant feeling, which continues in the impressive, modern kitchen with pantry, the light-filled dining room and the spacious living room with modern fireplace. A small library invites you to browse. In the gentleman’s room with large fireplace and old tiles, the lord of the castle invites guests to enjoy a refined drink.
Halfway up to the upper floor, the guest bathroom is located in a small tower. The 2 bedrooms are modern and stylish, especially the “Principal” bedroom with dressing room and “en suite” bathroom. Via a gallery with a small office corner, you reach the light-filled studio with direct access to the garden, which could also be used well as a 3rd bedroom.


