| Type | Detached house |
|---|---|
| Living area approx. | 263 m² |
| Bedrooms | 4 |
| Rooms | 7 |
|---|---|
| Bathrooms | 3 |
| Plot area | 717 m² |
|---|---|
| Usable floor area | 100 m² |
| Purchase price | 798.000 € |
|---|---|
| Price per m² | 3,034.22 €/m² |
| Commission | no commission for buyers |
Calculate using this listing's purchase price. Every assumption is editable and all figures are non-binding estimates.
The initial payment is estimated as loan amount × (interest + repayment) ÷ 12. Individual lending terms, special repayments and further fees are not included. Tax, notary and agent costs may differ in your case. This is not a financing offer or financial advice.
Your inputs are calculated only in this browser and are not saved or sent to TraumImmo.
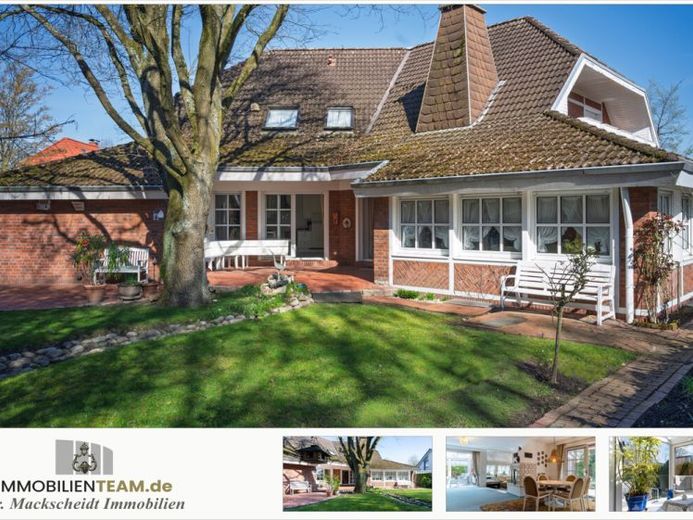
More financing calculators and assumptionsInspired by the Norderney lifestyle, the architect and homeowner created a family home here spanning approx. 262 m², with distinctive visual accents. The low-pitched roof, warm red clinker brick façade, sash windows, modern Frisian gable, sun loggia and conservatory reinterpret Frisian charm and cosiness in a contemporary way.
Inside, a comfortable sense of space comes as a surprise, with seven rooms, including four optional bedrooms, a kitchen, a utility room, two bathrooms, a spa area with shower and small swimming pool, and an additional guest WC. In addition to the laundry room, heating system and building services, the basement houses two comfortably finished rooms with their own entrance. The crowning centrepiece of the house is the living-dining room, with a characteristic wood-burning stove on a split level, alongside access to the conservatory and terrace.
Favourite spots in the greenery are the benches on the terrace and the easy-care garden with garden shed. Three garages with garden access help avoid everyday stress.
This home is a wonderfully uncomplicated detached house that ideally combines advantages such as well-being, comfort, future-oriented living and lasting value. A perfect place to live and work.
Your destination goes to Google Maps only when you submit the form. TraumImmo neither stores nor logs it.


