| Type | Detached house |
|---|---|
| Living area approx. | 115 m² |
| Bedrooms | 4 |
| Rooms | 5 |
|---|---|
| Bathrooms | 2 |
| Plot area | 542 m² |
|---|---|
| Usable floor area | 115 m² |
| Purchase price | 399.000 € |
|---|---|
| Price per m² | 3,467.45 €/m² |
| Commission | 0 |
Calculate using this listing's purchase price. Every assumption is editable and all figures are non-binding estimates.
The initial payment is estimated as loan amount × (interest + repayment) ÷ 12. Individual lending terms, special repayments and further fees are not included. Tax, notary and agent costs may differ in your case. This is not a financing offer or financial advice.
Your inputs are calculated only in this browser and are not saved or sent to TraumImmo.
More financing calculators and assumptionsProperty no.: 1073181
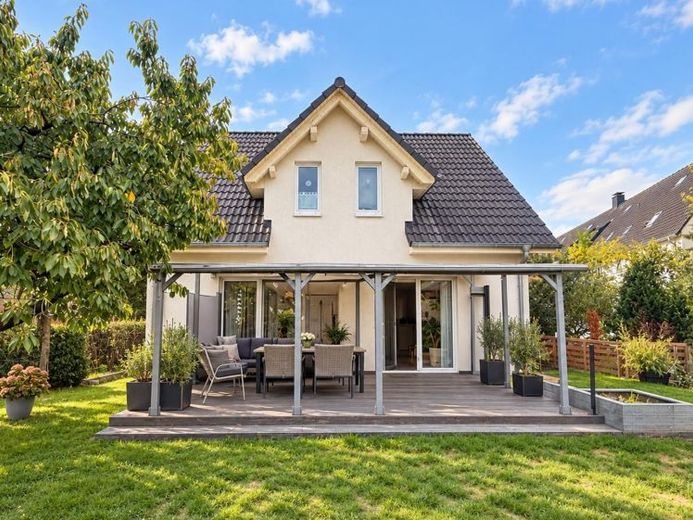
Welcome home: This detached single-family home, built in 2004, offers a family-friendly home with a modern and spacious layout, featuring approx. 115 m² of living space and a plot of approx. 452 m². The house is located on a busy main road in the Rheda district, so a corresponding volume of traffic should be expected.
The heart of the house is the open-plan living and dining area. The spacious feel is further enhanced by the open kitchen with its modern cooking island, creating a focal point for the whole family. The sunny terrace adjoins the living and dining area and provides a lovely transition to the garden. The garden is easy to maintain and offers plenty of room to relax, play and spend time outdoors.
The house has four bedrooms in total, which can be used flexibly as children’s rooms, home offices, guest rooms or a main bedroom. The layout is complemented by two bathrooms, one on the ground floor and one on the upper floor. The building is heated by a gas central heating system dating from 2004. Underfloor heating on the ground floor provides additional comfort.
The upper floor is complemented by an attic space, which offers additional practical storage. There is no basement. Depending on how they are used, one or a maximum of two parking spaces are available in front of the house.
The building, constructed in 2004, is generally of relatively recent construction, although some areas require renovation.
The property is currently still occupied. Some of the photos have been subsequently edited using artificial intelligence, so that the tenants’ personal belongings are not visible.
The current tenants have already been informed that the property is to be occupied by an owner-occupier in the future, and have acknowledged this accordingly. A notice period of 6 months should be allowed for terminating the existing tenancy.
Your destination goes to Google Maps only when you submit the form. TraumImmo neither stores nor logs it.
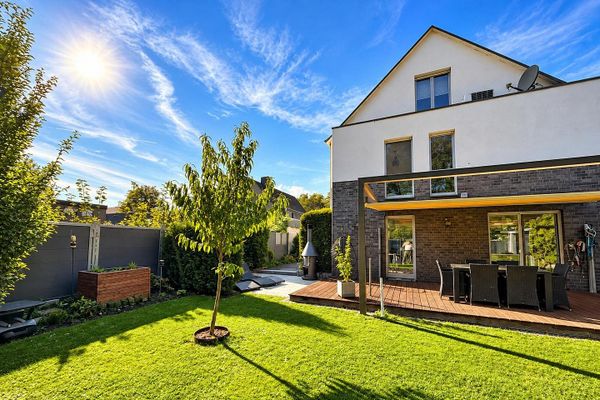 650.000 € Modernes Einfamilienhaus mit stilvollem Wohnambiente, wunderschönem Garten und Sauna33378 Rheda-Wiedenbrück– Rheda
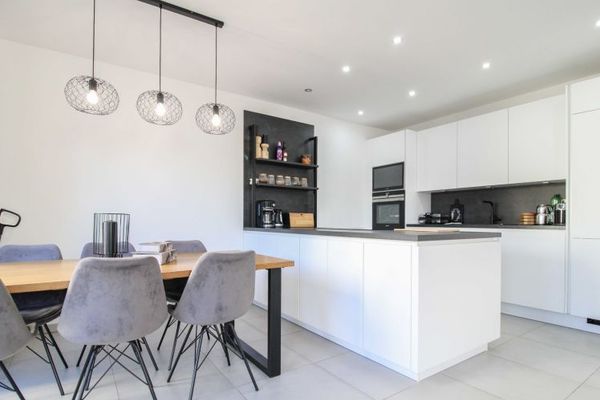 298.000 € Saniertes Einfamilienhaus mit separater Dachgeschosseinheit - Garten und Carport in Wiedenbrück33378 Rheda-Wiedenbrück
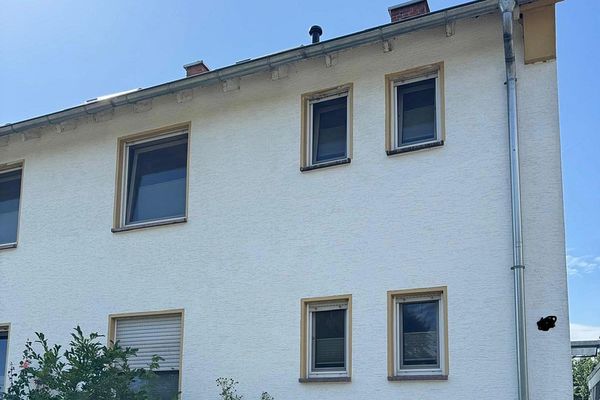 469.000 € Provisionsfrei! ZFH in Rheda – viel Platz für mehrere Generationen und kurze Wege ins Zentrum33378 Rheda-Wiedenbrück– Rheda


