| Living area approx. | 70 m² |
|---|---|
| Bedrooms | 2 |
| Rooms | 3 |
|---|---|
| Bathrooms | 1 |
| Service charge | 435 € |
|---|---|
| Purchase price | 235.000 € |
| Price per m² | 3,357.14 €/m² |
| Commission | 3,57% (3,57 % incl geltender MwSt.) |
Calculate using this listing's purchase price. Every assumption is editable and all figures are non-binding estimates.
The initial payment is estimated as loan amount × (interest + repayment) ÷ 12. Individual lending terms, special repayments and further fees are not included. Tax, notary and agent costs may differ in your case. This is not a financing offer or financial advice.
Your inputs are calculated only in this browser and are not saved or sent to TraumImmo.
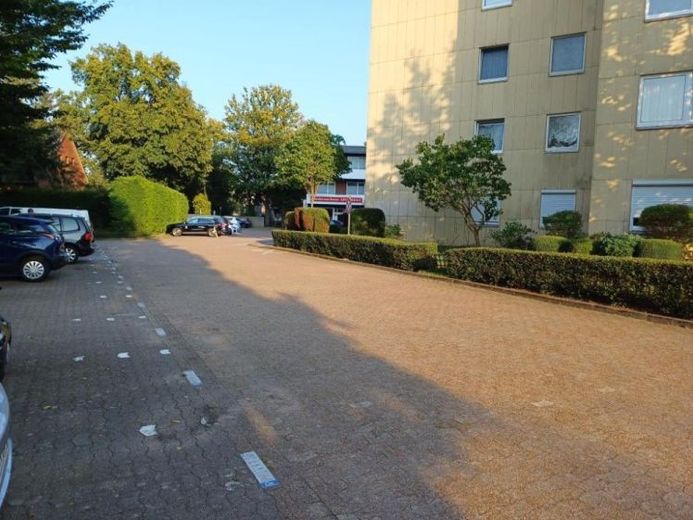
More financing calculators and assumptionsThis 3-room apartment is located on the 5th floor of a 9-story apartment building in Seevetal-Meckelfeld. The apartment belongs to a homeowners association (WEG) consisting of 36 residential units. The building has a passenger elevator and was constructed in solid construction with a flat roof. A central heating system operated with heating oil supplies all apartments in the building. On the property, parking spaces are also available under special use rights, one of which belongs to this apartment.
You enter the apartment first via the hallway, from which you can access all rooms of the apartment. On the left side is first the daylight bathroom with bathtub and a water connection for a washing machine. Next to it is the kitchen, whose fitted kitchen belongs to the tenants. The large living room with bright window front and access to the balcony is located in the southwestern part of the apartment. The apartment's balcony is therefore particularly nice - from midday you have the sun on your balcony. The view from the 5th floor is also a rarity. In the northwestern part of the apartment are the bedroom and the children's room. The entire apartment is fitted with laminate flooring. The bathroom is tiled in white and the kitchen has PVC flooring.
The apartment also includes a cellar compartment in the basement. In the basement you will also find a communal laundry room with drying room as well as a shared bicycle storage room. The apartment is currently rented.
Your destination goes to Google Maps only when you submit the form. TraumImmo neither stores nor logs it.


