Calculate using this listing's purchase price. Every assumption is editable and all figures are non-binding estimates.
The initial payment is estimated as loan amount × (interest + repayment) ÷ 12. Individual lending terms, special repayments and further fees are not included. Tax, notary and agent costs may differ in your case. This is not a financing offer or financial advice.
Your inputs are calculated only in this browser and are not saved or sent to TraumImmo.
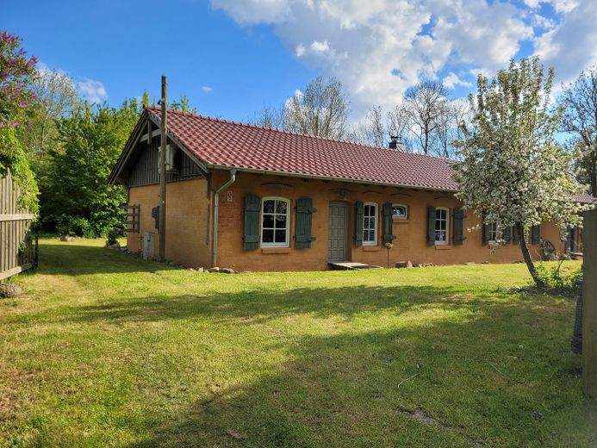
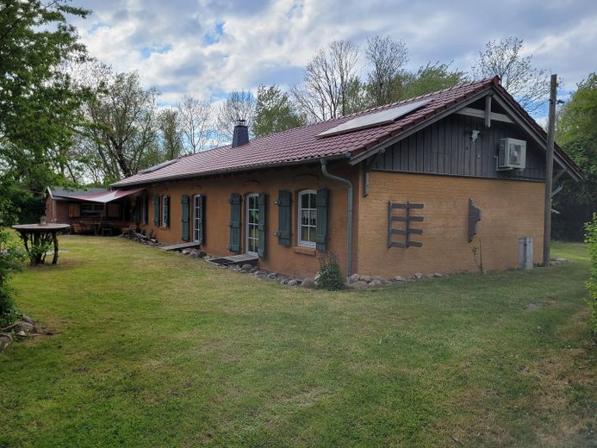
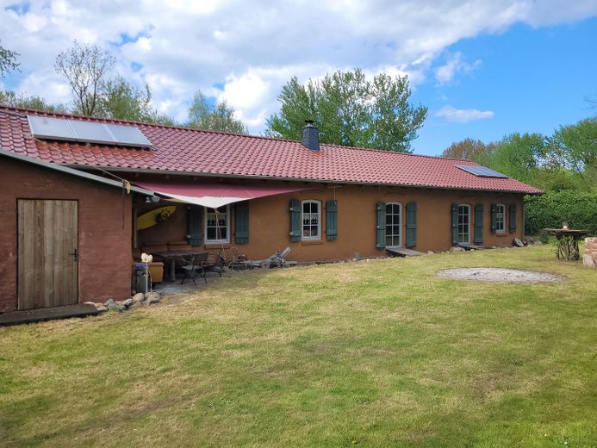
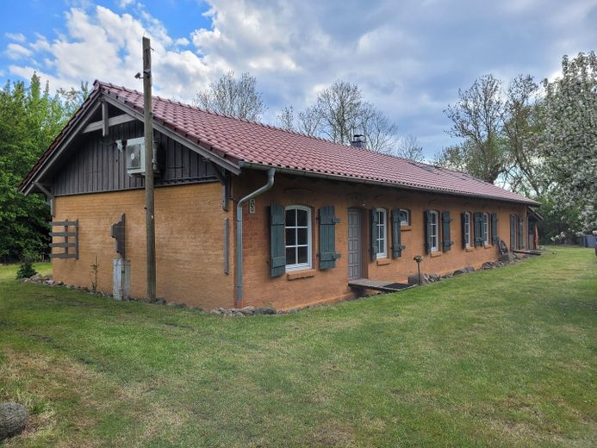
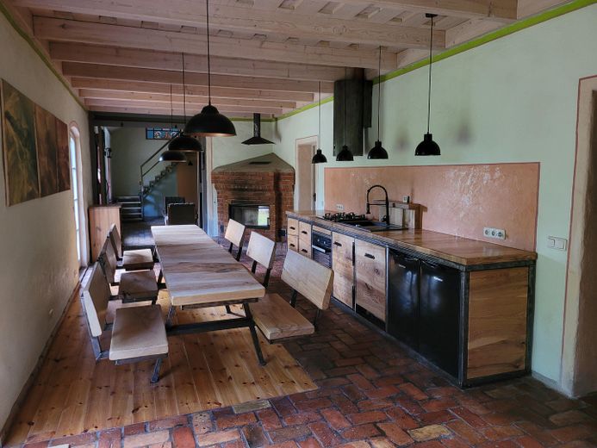
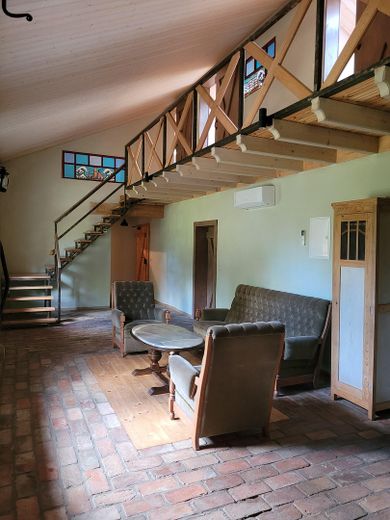
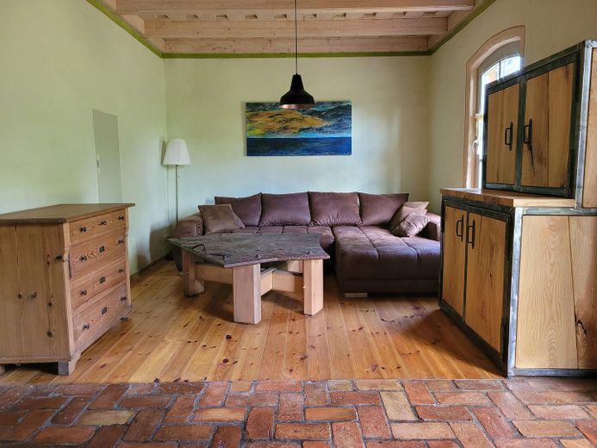
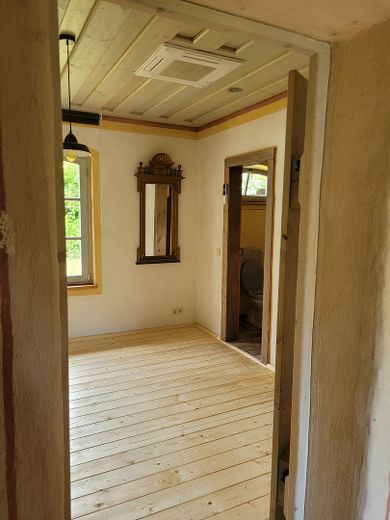
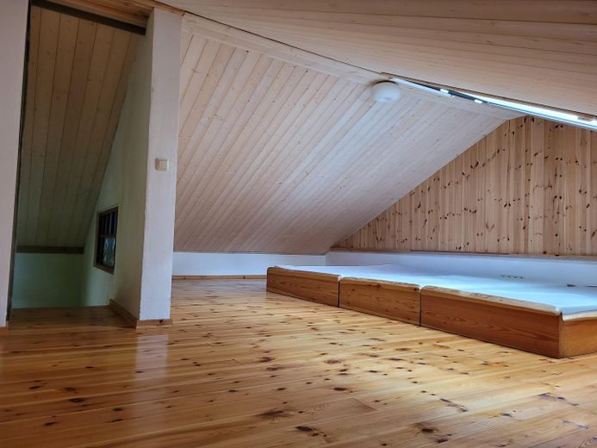
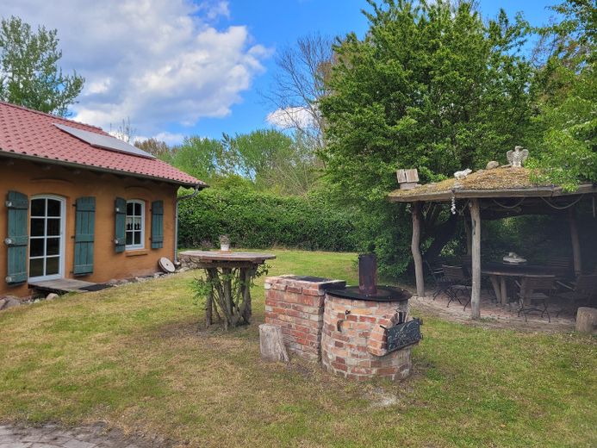
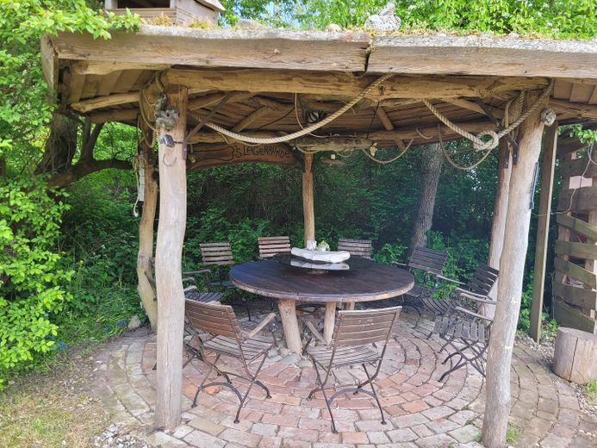
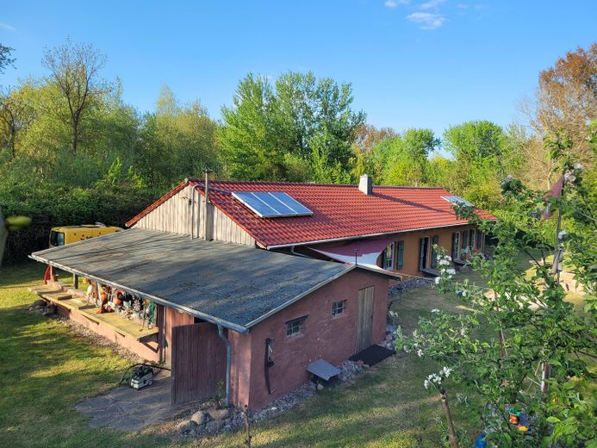
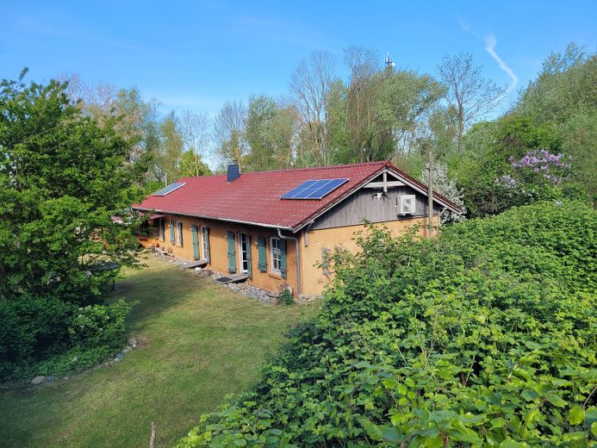
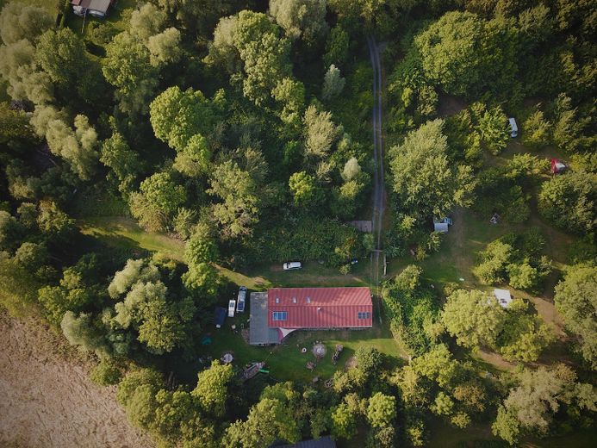
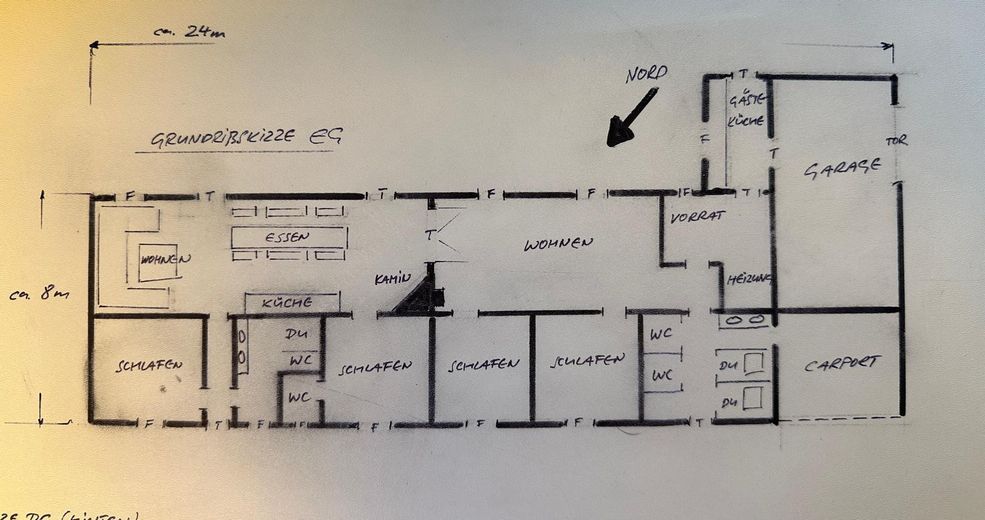
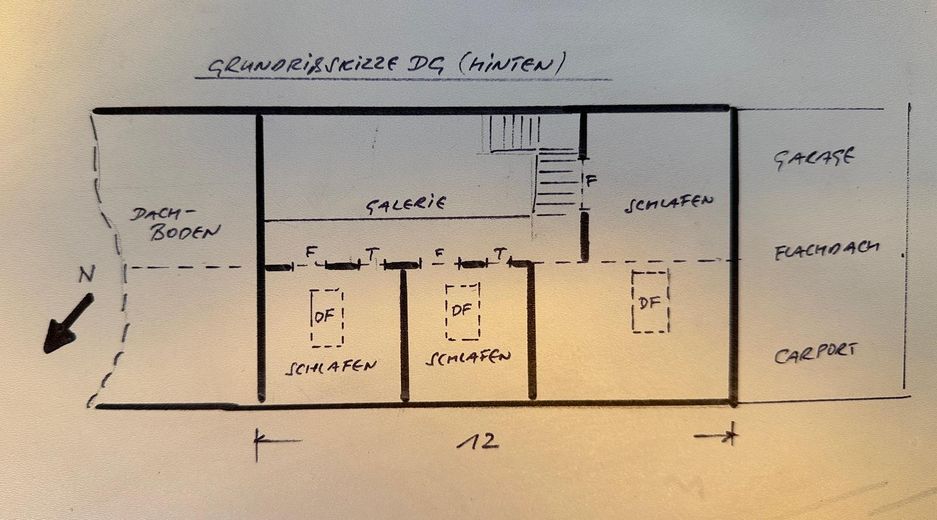
Situated amid a small wooded island, within walking distance of the Baltic Sea and the Bodden, in a secluded location and not visible from the outside, this lovingly renovated and converted former outbuilding of an old manor estate is located on the Wittow Peninsula, which belongs to Rügen Island. The building was constructed around 1900 for estate employees in typical solid North German clinker-brick construction and was renovated from 2018 to 2022 in accordance with a historical building assessment and modern technical and building-biology criteria, and converted into a truly unique residential property. With approximately 200 m² of living space plus approximately 50 m² of converted sleeping loft, on a well-maintained, expansive natural plot of approximately 13,000 m², the property is ideal for water sports enthusiasts, artists, animal owners, nature lovers or simply individualists seeking a retreat near the water in which to live.
Fittings and features, as described
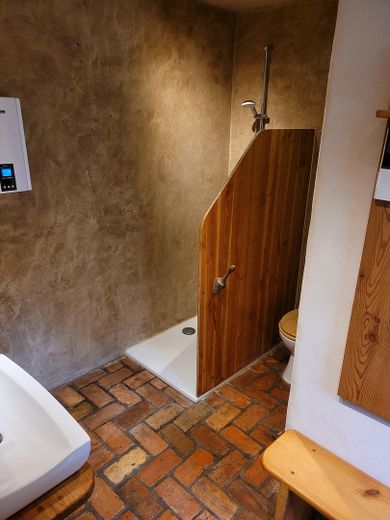
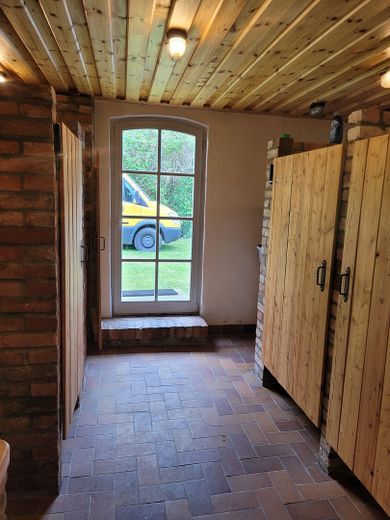
- Property type: Residential house - Living space: approx. 200 m2 plus approx. 50 m² of converted sleeping loft - Plot size: approx. 13,000 m², reducible to 2,800 m² upon request - Room layout: 6 rooms plus 3 converted sleeping-loft rooms, one bathroom, a shared bathroom with 2 toilets and 2 showers, one bedroom with a separate toilet - Wooden floorboards and clinker floors - Heating: heat pump and fireplace - Air conditioning - Solar thermal system - Photovoltaic system - Guest kitchen - Workshop
Location
Area and routes
Plan a route
Your destination goes to Google Maps only when you submit the form. TraumImmo neither stores nor logs it.
Location details
Dranske Hof belongs to the municipality of Dranske and is just a 10-minute walk or 3-minute bicycle ride from the Baltic Sea. The cliffs near Dranske on the Wittow Peninsula (Rügen) extend scenically along the Baltic Sea. The elongated coastal strip to the southwest (the Bug Peninsula) is part of the Western Pomerania Lagoon Area National Park and offers a unique natural and cultural landscape. To the northeast, the impressive high-bank trail runs via Kreptitz to Cape Arkona. The edge of the cliffs offers fantastic views of the Baltic Sea and Hiddensee Island, while the coastal forest has been shaped by the strong sea winds. The well-known windsurfing and kitesurfing spots Kreptitzer Heide and Wieker Bodden can be reached by car in just 5 minutes. Shops and restaurants are within walking distance in Dranske or 10 minutes by car in Altenkirchen or Wiek.