Published on 21/09/2025 · Last checked on 14/08/2026
| Type | Farmhouse |
|---|---|
| Living area approx. | 130 m² |
| Rooms | 4 |
|---|
| Plot area | 500 m² |
|---|---|
| Bedrooms | 3 |
| Bathrooms | 2 |
| Purchase price | 310.000 € |
|---|---|
| Price per m² | 2,384.62 €/m² |
| Commission | no commission for buyers |
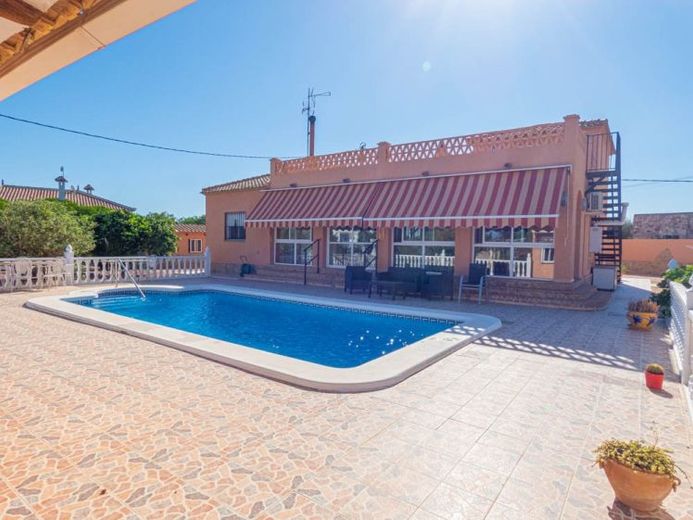
This beautiful villa faces west and is located on the outskirts of Rafal on the southern Costa Blanca. The villa offers wonderful views over the countryside and is less than a 15-minute walk from all restaurants, bars and shops.
Key features of the villa:
- Three bedrooms and two bathrooms
- Interior area of 130 m²
- Plot area of 500 m²
- West-facing
- Air conditioning throughout the house
- Private pool
- Outdoor barbecue area
- Beautifully landscaped garden
- Off-road parking
When you drive up the driveway through the electric gate, the villa is directly in front of you and you immediately feel: This is it! You enter the property and arrive in a large, open living room with high ceilings. The current owners have created a beautiful dining area to the left of the living area and a cosy lounge area to the right, with an inviting wood-burning stove in the rear right corner—simply beautiful. Sliding glass doors lead you onto a terrace overlooking the private pool and garden. To the right of the terrace is a room that the owners use as an office. Back inside, to the left of the living area, is a spacious kitchen extending along two walls and offering ample space for cooking when inviting family or friends to dinner. At the far end is a door providing access to the garden. The master bedroom is next and is the largest of the three bedrooms, with its own bathroom. Walking through the living area and on the right-hand side of the property, you have two spacious bedrooms and a family bathroom for your guests or family when they visit. When you exit through the main door and walk around the house, you will find a carport for your car, followed by an outdoor storage area. Continuing around the villa, you reach the rear, where you will find a beautiful private pool and a barbecue area for social gatherings. All of this is situated on a plot of approximately 500 m². At the side of the villa, stairs lead up to the solarium with magnificent views over the countryside and the hills in the distance. There is also a large room on this level that can be used as an additional bedroom, office or artist’s studio.


