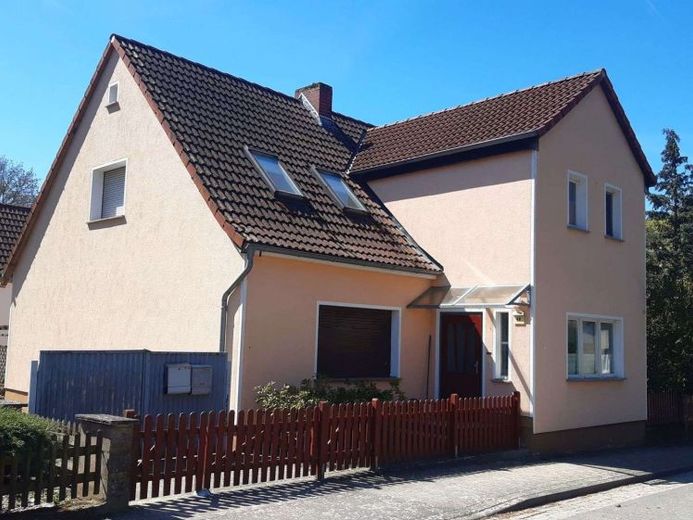
| Type | Detached house |
|---|---|
| Living area approx. | 210 m² |
| Rooms | 7 |
|---|---|
| Bathrooms | 2 |
| Plot area | 601 m² |
|---|
| Purchase price | 195.000 € |
|---|---|
| Price per m² | 928.57 €/m² |
| Commission | 3,57% (3,57 % inklusive 19 % MwSt.) |
Calculate using this listing's purchase price. Every assumption is editable and all figures are non-binding estimates.
The initial payment is estimated as loan amount × (interest + repayment) ÷ 12. Individual lending terms, special repayments and further fees are not included. Tax, notary and agent costs may differ in your case. This is not a financing offer or financial advice.
Your inputs are calculated only in this browser and are not saved or sent to TraumImmo.
More financing calculators and assumptionsFor sale is a partially basemented residential house, which was converted and expanded in the attic in 1996. The ground floor has 3 rooms, a kitchen, bathroom, hallway and veranda. The attic comprises a very large living and kitchen area as well as a bathroom, hallway and a second room. In addition to the beautiful garden, the property has an outbuilding with a garage, workshop and converted self-contained apartment. The approximately 45 m² apartment is currently still rented, but is expected to become vacant during the course of the year. The property is heated by an oil-fired central heating system. The roof of the house has been renovated.
This spacious detached house offers plenty of room for the whole family and a variety of possible uses. The 601 m² plot provides sufficient space for a garden, a children’s play area or individual outdoor design according to your wishes. The quiet location in Wiesenburg/Mark makes this property particularly attractive to families who value living close to nature in the Fläming region.
Your destination goes to Google Maps only when you submit the form. TraumImmo neither stores nor logs it.
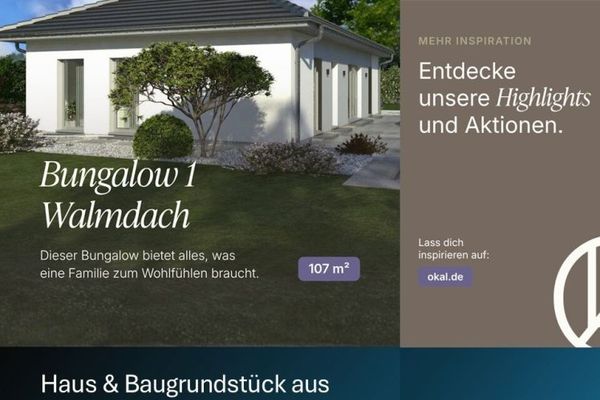 500.000 € Arrive in the countryside: Your new home with a plot in Wiesenburg/Mark14827 Wiesenburg/Mark
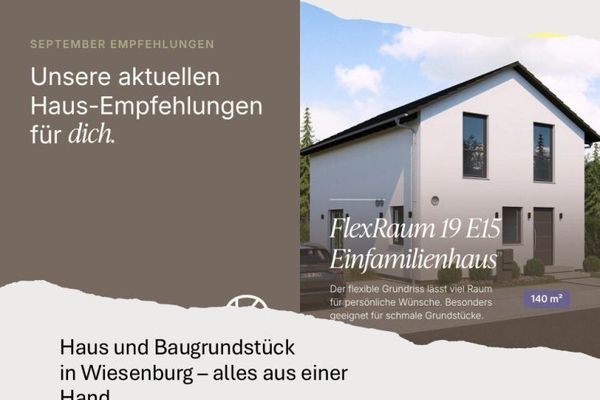 458.900 € Your dream of owning a home – plot & OKAL house in idyllic Wiesenburg14827 Wiesenburg/Mark
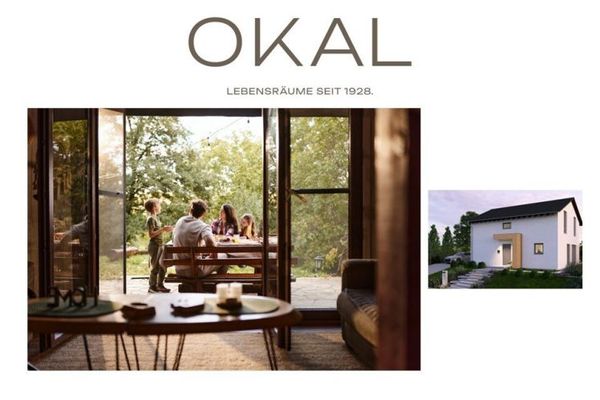 487.206 € FAMILY, FRIENDS, DESIGN - WIESENBURG (MARK)14827 Wiesenburg/Mark

