| Type | Farmhouse |
|---|---|
| Living area approx. | 235 m² |
| Bedrooms | 5 |
| Rooms | 7 |
|---|---|
| Bathrooms | 3 |
| Plot area | 841 m² |
|---|---|
| Usable floor area | 270 m² |
| Purchase price | 679.000 € |
|---|---|
| Price per m² | 2,889.36 €/m² |
| Commission | 2,5% |
Calculate using this listing's purchase price. Every assumption is editable and all figures are non-binding estimates.
The initial payment is estimated as loan amount × (interest + repayment) ÷ 12. Individual lending terms, special repayments and further fees are not included. Tax, notary and agent costs may differ in your case. This is not a financing offer or financial advice.
Your inputs are calculated only in this browser and are not saved or sent to TraumImmo.
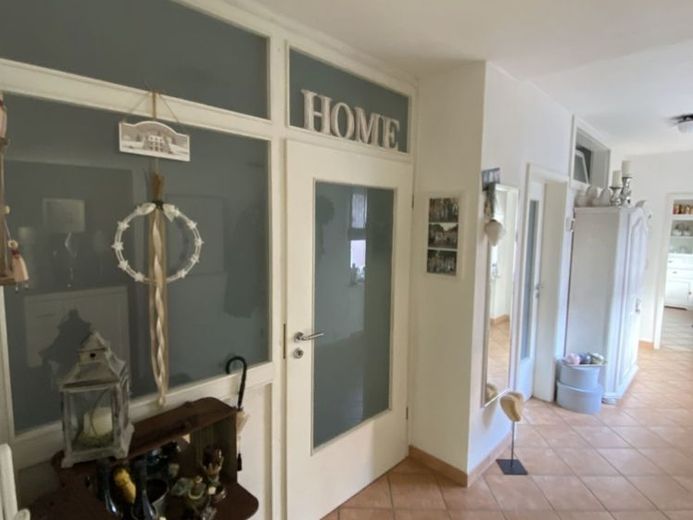
More financing calculators and assumptionsFormer rose farm in the rose village of Steinfurth / Bad Nauheim.
While the property presents a discreet appearance to viewers from the street, the courtyard reveals an entirely different picture.
The semi-detached house continues seamlessly into the courtyard area and, in addition to two completely separate apartments measuring 115m² in the semi-detached house and a 120m² ancillary apartment in the right-hand part of the courtyard complex, offers sufficient space for two generations or also the option of partial rental.
The semi-detached house impresses with its inconspicuous exterior, yet inside it offers sufficient space for a small family with four rooms, two bathrooms, a large eat-in kitchen and a guest WC. The two-room apartment converted in 1998, adjoining on the upper floor and naturally having its own entrance from the courtyard, is particularly impressive due to its huge south-facing terrace and wonderful view.
The bedroom with walk-in wall closet and balcony is also sure to delight.
The semi-detached house was built in 1967, extended in 1977, and the ancillary apartment in the side wing was converted in 1998.
As a former rose farm, the property can of course also be used commercially.
There is ample storage and refrigeration space, with a large, accessible cold room on the ground floor and a smaller cold room in the cellar area of the barn.
Your destination goes to Google Maps only when you submit the form. TraumImmo neither stores nor logs it.
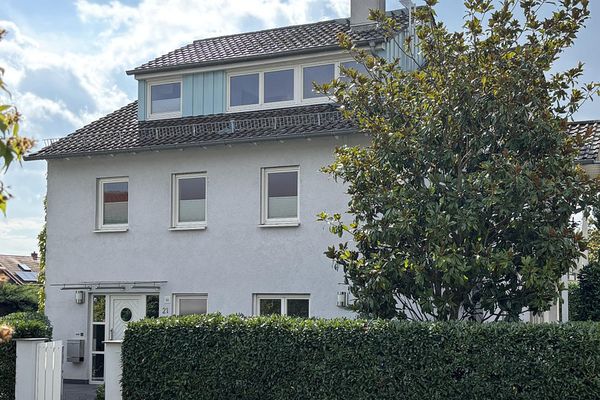 890.000 € Bright, detached single-family house with a large garden in Bad Nauheim – Nieder-Mörlen61231 Bad Nauheim– Nieder-Mörlen
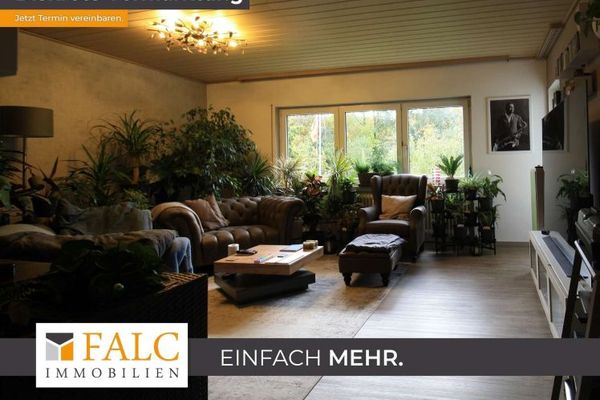 725.000 € Good location – attractive property for investors61231 Bad Nauheim
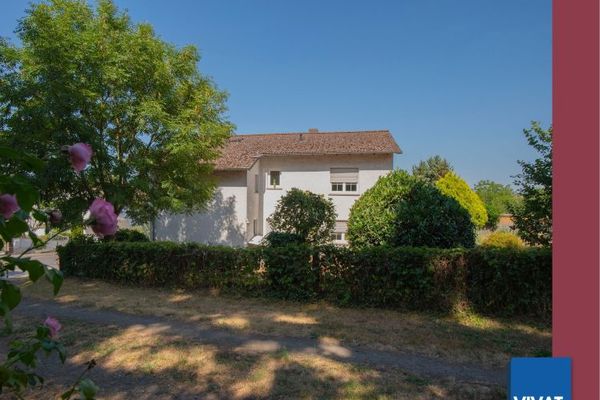 495.000 € Two-family house with a beautiful garden in a quiet edge-of-town location and freshly modernized!61231 Bad Nauheim

