Published on 07/06/2026 · Last checked on 08/08/2026


| Living Area ca. | 440 m² |
|---|
| Rooms | 20 |
|---|
| Property Area | 1583 m² |
|---|
| Selling Price | 875.000 € |
|---|---|
| Price per m² | 1,989.00 €/m² |
| Courtage | 5,95% (5,95% inkl. MwSt vom not. Kaufpreis) |
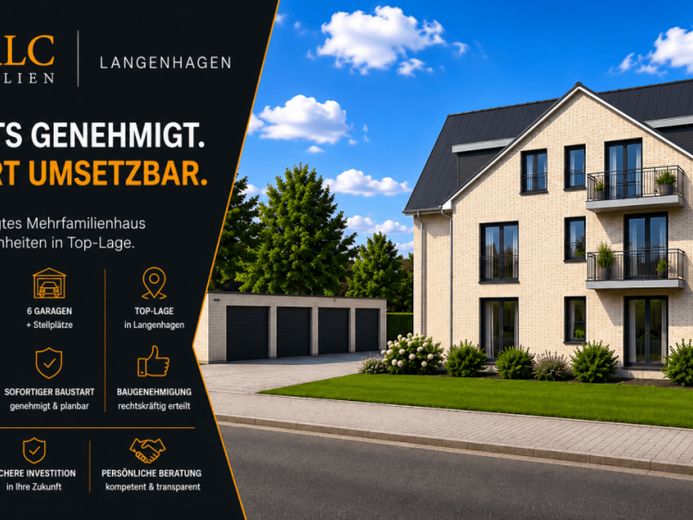
In the sought-after residential area of Langenhagen, investors and project developers have the rare opportunity to acquire a residential construction project that has already been approved and can be implemented immediately. The approx. 1,583 m² plot is located on Sonnenweg and already has a legally binding building permit for the construction of a modern apartment building with six residential units, a garage complex, a common room, and additional parking spaces.
The complex planning and approval phase has already been fully completed, so the project can be implemented immediately. This significantly reduces development risk and enables a quick start to construction.
The planned apartment building comprises a total of 439.92 m² of living space, distributed across six optimally designed residential units with living areas between approx. 66 m² and 76 m². The well-conceived mix of 3- and 4-room apartments appeals to a broad target group and offers excellent conditions for sustainable letting.
The residential concept is complemented by an approved garage complex with six garages, a separate common room, and additional usable space. In total, around 177.42 m² of additional usable space is available. This includes the garage complex, the common room, technical rooms, and other ancillary areas.
Area overview:
- Plot 1,583.00 m²
- Total living space 439.92 m²
- Total usable space 177.42 m²
- Total area (living & usable space) 617.34 m²
Apartment layout:
- Apartment 1 (ground floor) - 3 rooms - 74.97 m²
- Apartment 2 (ground floor) - 4 rooms - 76.37 m²
- Apartment 3 (upper floor) - 3 rooms - 74.58 m²
- Apartment 4 (upper floor) - 4 rooms - 75.98 m²
- Apartment 5 (top floor) - 3 rooms - 66.42 m²
- Apartment 6 (top floor) - 3 rooms - 71.70 m²
: Total - 20 rooms - 439.92 m²
The city of Langenhagen is one of the most sought-after residential locations in the Hanover region. The excellent infrastructure, the proximity to the state capital Hanover, the quick accessibility of Hanover-Langenhagen Airport, and the connection to the A2 and A352 motorways make the location particularly attractive for tenants and investors. Shopping facilities, schools, kindergartens, and public transport are within comfortable reach and ensure a high quality of living.
This project combines the key factors of a successful real estate development: a spacious plot, a building permit already granted, a market-oriented apartment layout, and aestablished residential location with sustained demand. For investors and developers, this offers the opportunity to immediately begin implementation of a modern apartment building with six residential units without delay and to benefit from the attractive conditions of the housing market in the Hanover region.
Location data is currently unavailable for this area.
The destination is sent to Google Maps only after submission and is not stored or logged by TraumImmo.