Renovated semi-detached house for sale in Busdorf.
Published on 20/05/2026 · Last checked on 11/08/2026
Commission-freePrivate listingohne-makler.net
Get the full address via contact
24866 Busdorf – Busdorf
Schleswig-Holstein

- 315.000 €
- Selling Price

- 130 m²
- Living Area

- 5
- Rooms
TraumImmo-ID: 4H4W95E
Partner-ID: 457849
Partner-Property by: ohne-makler.net
About this dream house
Property Description
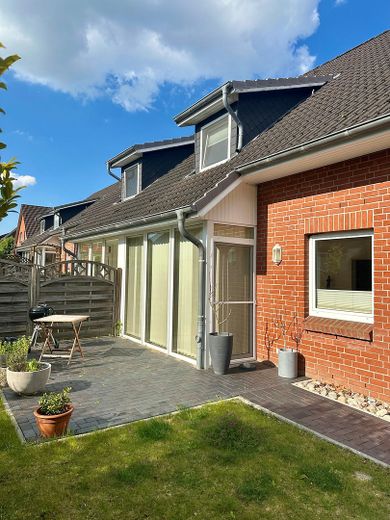
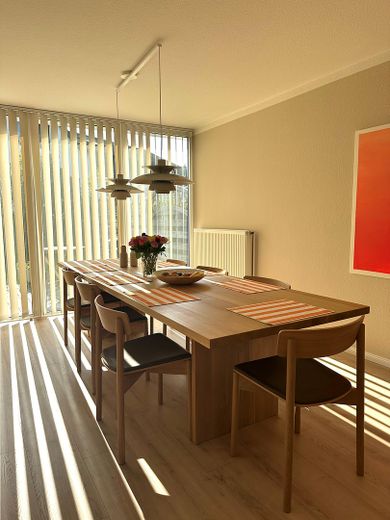
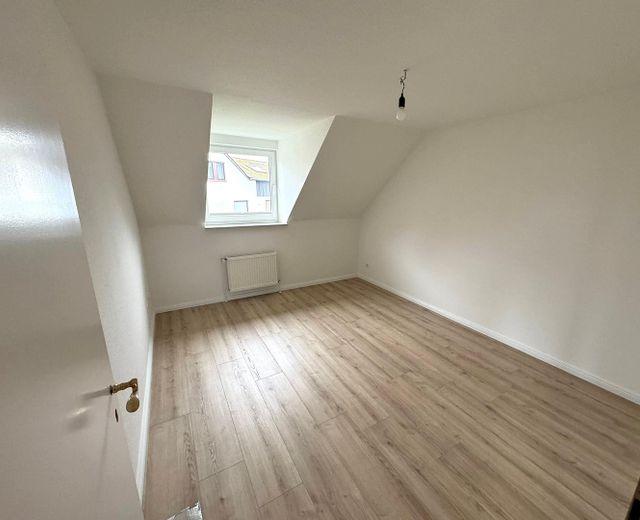
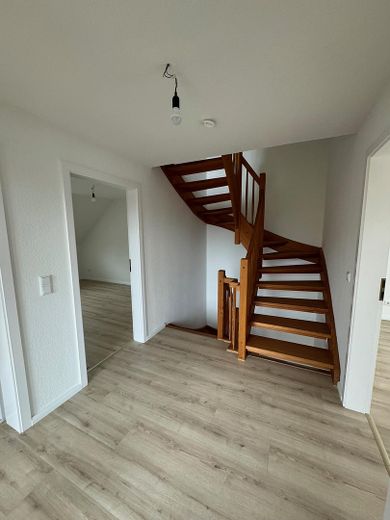
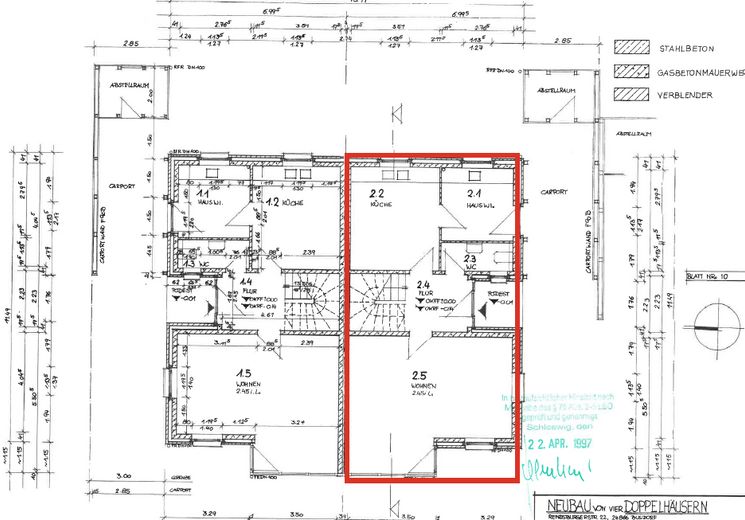
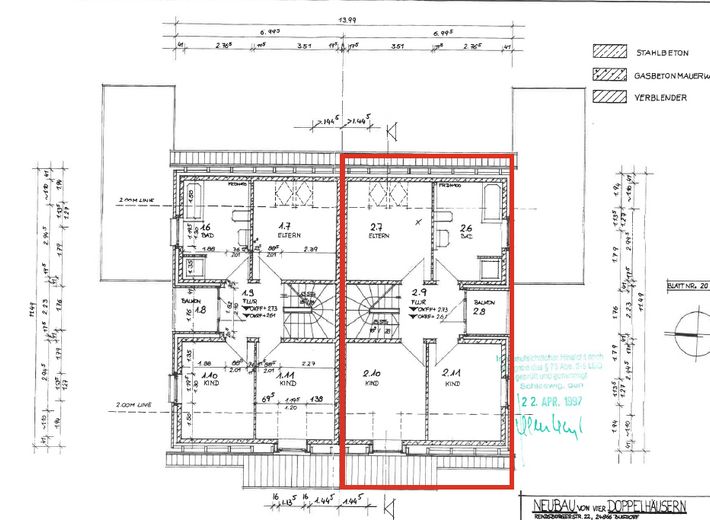
This semi-detached house, built in 1997 and renovated in 2024, impresses with its well-designed and family-friendly layout. The building was constructed using solid construction methods and has a total of five well-proportioned rooms. These offer ample space for individual living needs – whether for family life, working from home or hobbies.
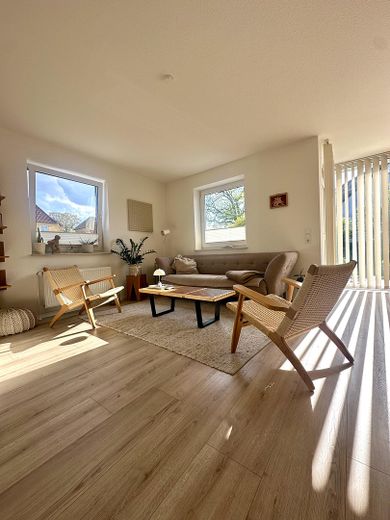
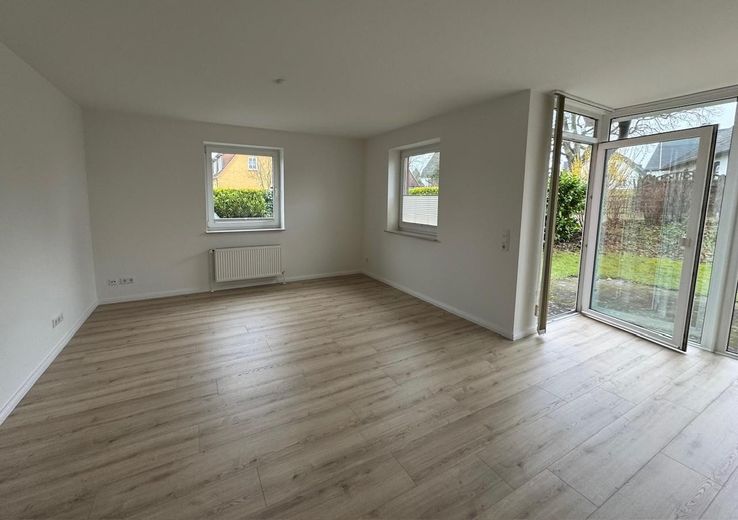
The centrepiece of the property is the spacious living room of approx. 29 m², with direct access to the adjoining terrace. Thanks to the south-west orientation of the living room and plot, you can enjoy pleasant light as well as wonderful sunny and evening hours here.
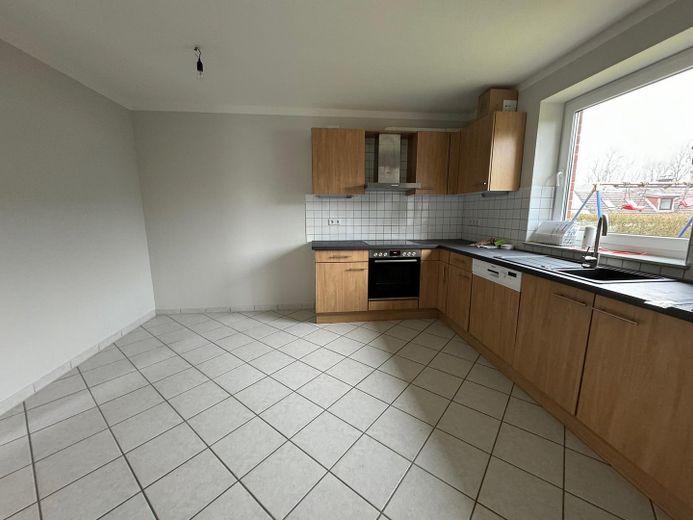
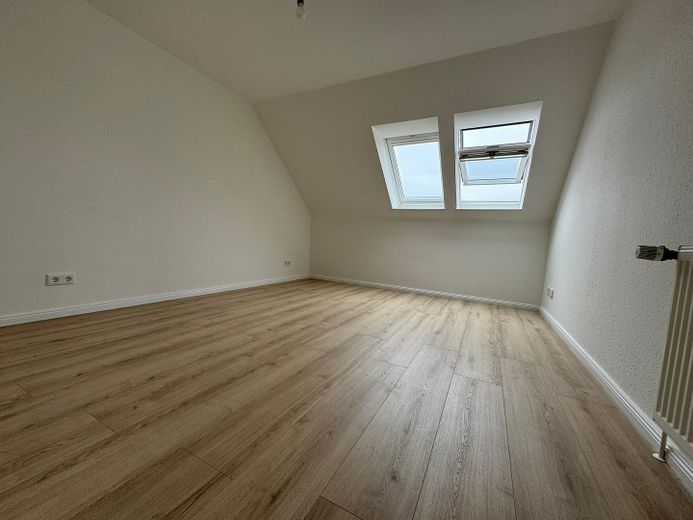
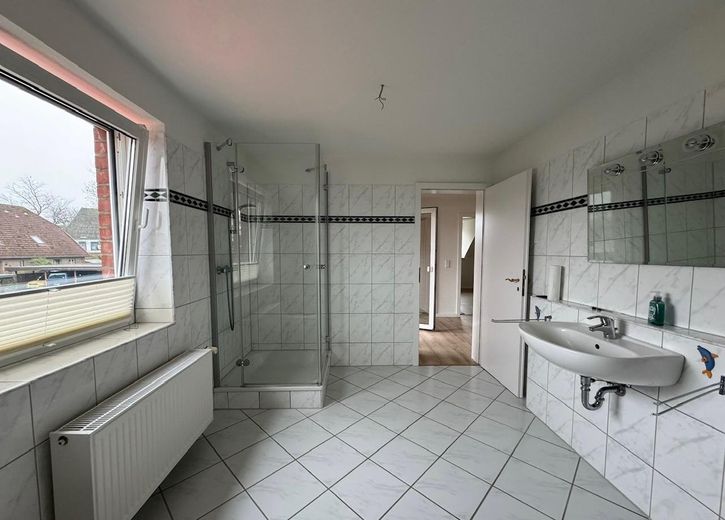
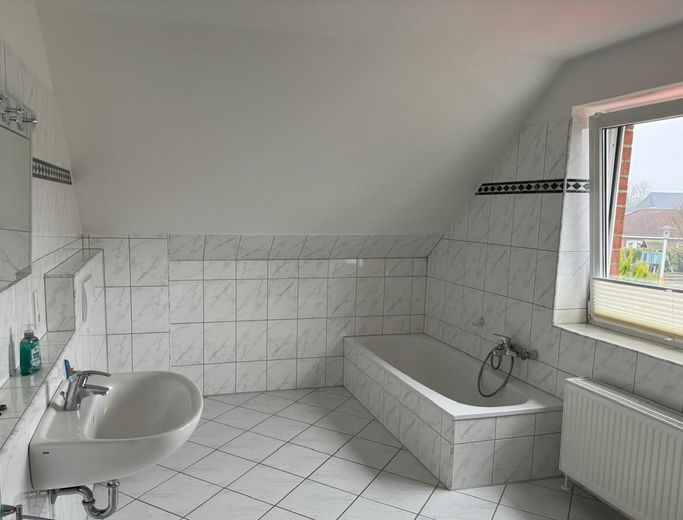
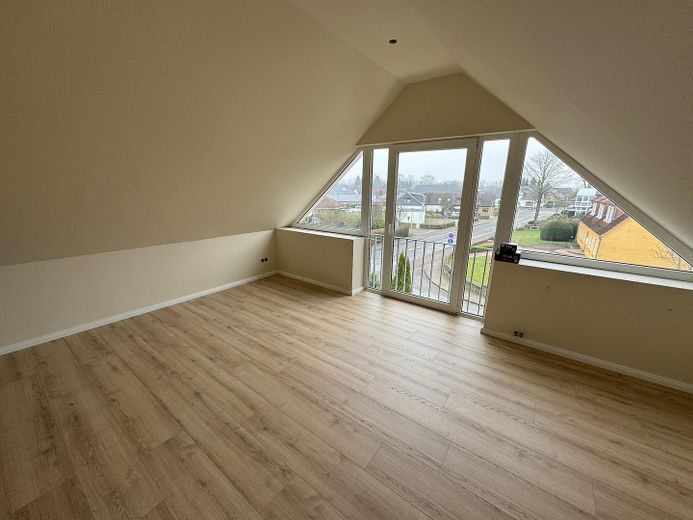
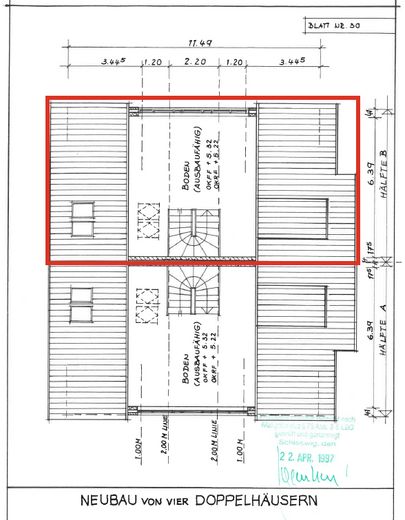
Another highlight is the converted room in the attic, which is ideal as a creative retreat, teenager’s room or guest area. The living space is complemented by a separate and spacious kitchen, a guest WC and a full bathroom, ensuring sufficient comfort for the whole family in everyday life.
A small south-facing balcony enhances the quality of living and provides additional space for relaxing moments outdoors.
The property was extensively renovated in 2024. As part of the modernisation, among other things, the driveway and terrace were newly paved, giving them a well-maintained and modern appearance.
Overall, the property presents itself as an ideal home for families who value a functional layout and a pleasant living environment. This offering is rounded off by a private carport, two parking spaces and a separate garden shed, providing additional comfort and practical storage space.
Furnishing
The property impresses with good and well-maintained features that are both functional and suitable for everyday use, supporting a pleasant living environment. The features at a glance:
- Built in 1997
- Renovated in 2024
- Gas heating (installed in 2012)
- Flooring: laminate and tiles
- Terrace with south-west orientation
- Wooden carport
- Private shed with additional storage space
- Two parking spaces
- Driveway and terrace newly paved in 2024
Other
The property is offered without an estate agent and is therefore sold commission-free.
If you are interested, we look forward to hearing from you:
Dilara Johannssen
Tel.: 0174 180 7599
Location
What's nearby?
Location data is currently unavailable for this area.
Plan a route
The destination is sent to Google Maps only after submission and is not stored or logged by TraumImmo.
Location description
The property is located in a quiet, well-maintained and pleasant neighborhood in Busdorf and offers an ideal environment for families.
The excellent local amenities and infrastructure are particularly convenient: The daycare center and primary school are only approx. 400 meters away and can therefore be easily reached on foot. The nearest supermarket is only about 700 meters away, providing short distances for daily needs.
The proximity to the town of Schleswig also ensures very good access to further shopping facilities, secondary schools, doctors and a wide range of leisure activities.
The A7 motorway can be reached by car within a few minutes.
In addition, the attractive surroundings around the Schlei and Haddebyer Noor invite you to enjoy relaxing walks, sporting activities and trips into nature.