Published on 13/07/2026 · Last checked on 13/07/2026


| Type | Single Family House |
|---|---|
| Living Area ca. | 187 m² |
| Rooms | 6 |
|---|
| Property Area | 522 m² |
|---|---|
| Bedrooms | 3 |
| Bathrooms | 2 |
| Selling Price | 621.400 € |
|---|---|
| Price per m² | 3,322.99 €/m² |
| Courtage | no courtage for buyers |
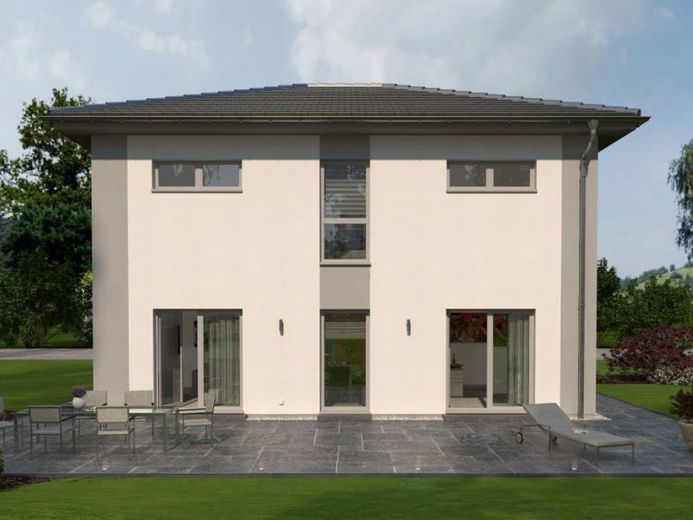
Large, timelessly elegant and thought through down to the smallest detail - that is our City Villa 16. On a floor area of more than 180 m2, spread over two levels, there is enough space to live, work and relax. The central meeting place for family and friends is the living-dining-kitchen area of around 50 m². Large window fronts provide direct access to the garden and ensure maximum incidence of light. Particularly practical: a pantry and the large utility room are located directly adjacent to the kitchen. Also on the ground floor: a comfortable study and guest WC. The open hallway area leads to the upper floor and thus to the retreat for the family members. Here, the parents have a feel-good oasis with a large sleeping area, separate dressing room and an immediately adjoining bathroom with bathtub, shower and WC. Opposite: the children's domain. The two spacious rooms are separated from each other by their own bathroom. The room offer is rounded off by a practical storage room.
Location data is currently unavailable for this area.
The destination is sent to Google Maps only after submission and is not stored or logged by TraumImmo.