| Type | Detached house |
|---|---|
| Living area approx. | 182 m² |
| Bedrooms | 6 |
| Rooms | 7 |
|---|---|
| Bathrooms | 3 |
| Plot area | 881 m² |
|---|
| Purchase price | 348.000 € |
|---|---|
| Price per m² | 1,912.09 €/m² |
| Commission | 3,57% |
Calculate using this listing's purchase price. Every assumption is editable and all figures are non-binding estimates.
The initial payment is estimated as loan amount × (interest + repayment) ÷ 12. Individual lending terms, special repayments and further fees are not included. Tax, notary and agent costs may differ in your case. This is not a financing offer or financial advice.
Your inputs are calculated only in this browser and are not saved or sent to TraumImmo.
More financing calculators and assumptionsUpon entering this spacious property, you immediately feel the special quality of living that distinguishes this home. An inviting entrance area welcomes residents and guests alike and opens access to the various living areas of the house.
In the front section there is a separate wing with a comfortable bedroom as well as a modern shower room. A staircase located here leads to the upper floor and emphasizes the well-thought-out layout of the house.
The further route through the ground floor leads to a generous bathroom, which offers the highest level of comfort for the whole family with a bathtub, shower and natural light. The adjoining kitchen impresses with short distances and ample space for a cozy breakfast area where the day can begin in a relaxed manner.
The focal point of the house is the spacious living area. Large, floor-to-ceiling window elements let in plenty of daylight and create a bright, friendly atmosphere. At the same time, they open up a seamless transition to the expansive terrace, which is ideal for social evenings, family celebrations or relaxed hours outdoors. A spiral staircase connects the living area with the upper floor and gives the room a special character.
The room offering on the ground floor is supplemented by another room that is ideal for use as a bedroom, guest room or study. An additional shower room provides a high degree of flexibility and comfort. From here you can access the boiler room and, via a practical connecting hallway, directly the garage - a detail that noticeably eases everyday life.
On the upper floor, four further rooms await you, offering a wide range of uses and adapting to the individual needs of their occupants. Whether children's room, home office, guest area or hobby room - every family member will find their personal retreat here. Particularly attractive: the upper floor was largely renovated in 2025 and therefore presents itself in a modern and well-maintained condition.
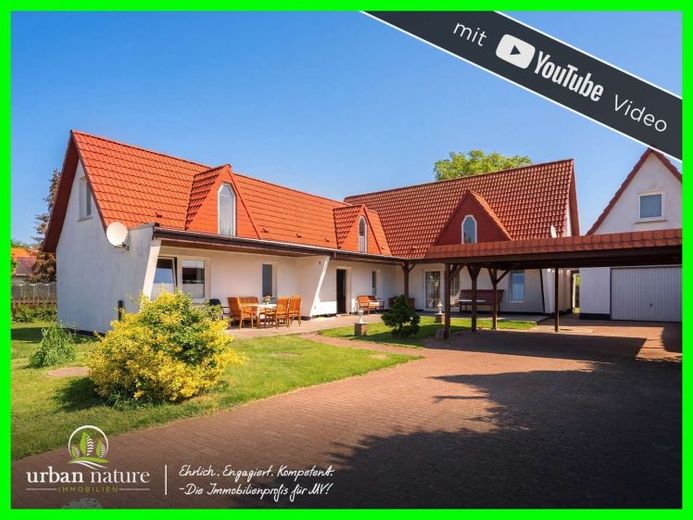
The property presents itself as pleasantly low-maintenance and inviting at the same time. A well-kept lawn, scattered bushes and a stately tree give the garden a natural atmosphere and create a sheltered setting for relaxed hours outdoors. A carport with parking spaces for two vehicles rounds off the attractive overall impression of this property. Additional The area above the garage offers practical storage space and can be used in a variety of ways.
The property also impresses technically with contemporary features: a fiber optic connection is already in place and enables fast internet for work, leisure, and working from home. The existing bio-sewage treatment plant complements the home's sustainable infrastructure.
This house combines spacious living, a well-thought-out layout, and versatile usage options into a home with special charm. The combination of modernized areas, practical ancillary spaces, and a family-friendly layout makes this property an attractive offering. We would be pleased to invite you to discover the advantages of this property for yourself during a personal viewing.
Your destination goes to Google Maps only when you submit the form. TraumImmo neither stores nor logs it.


