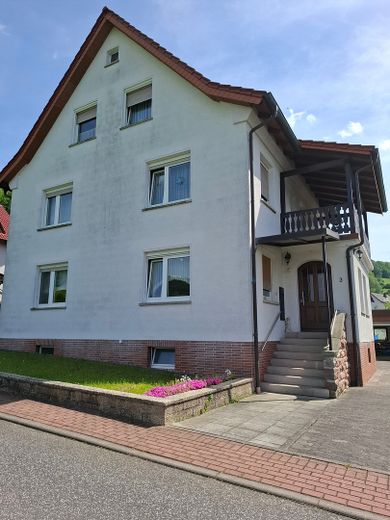
Außenansicht
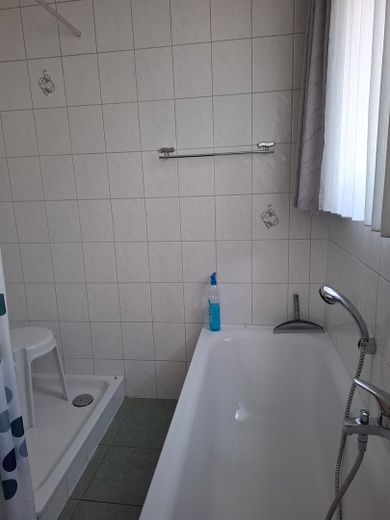
Bad EG
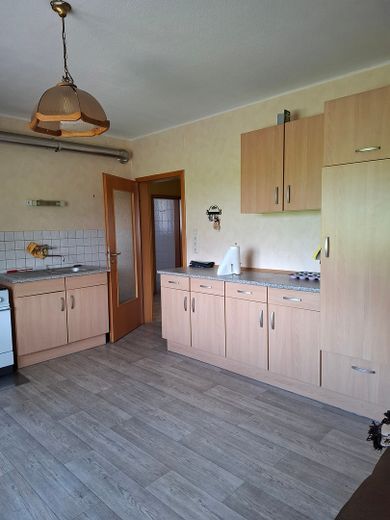
Küche EG
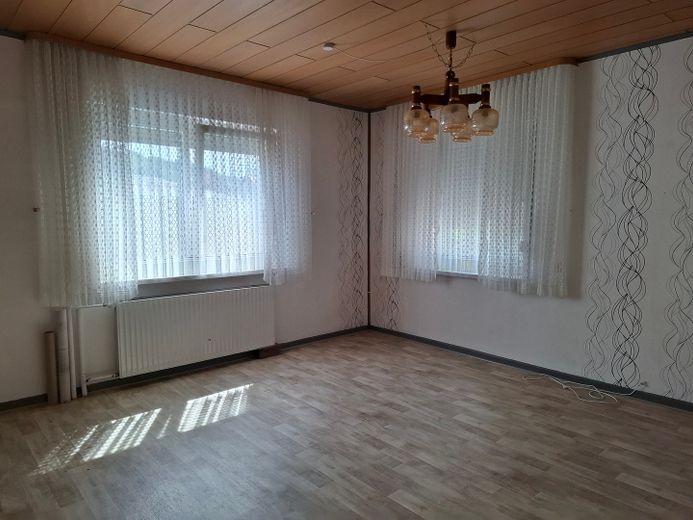
Wohnzimmer EG
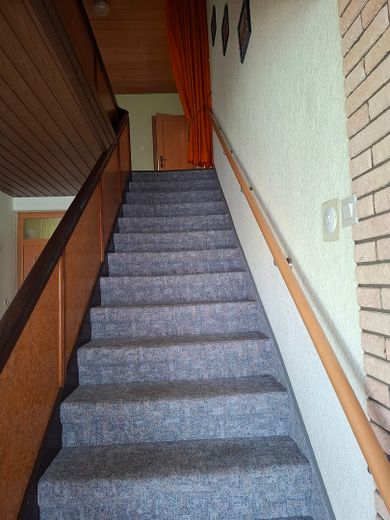
Flur EG zu OG
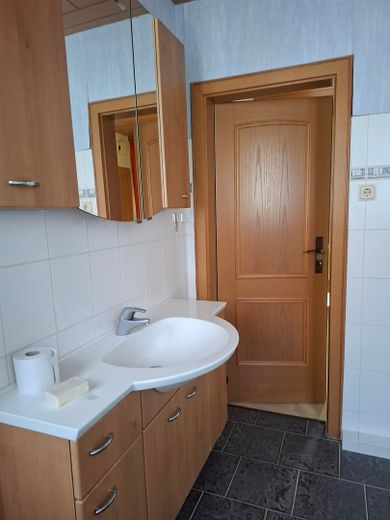
Bad 1. OG
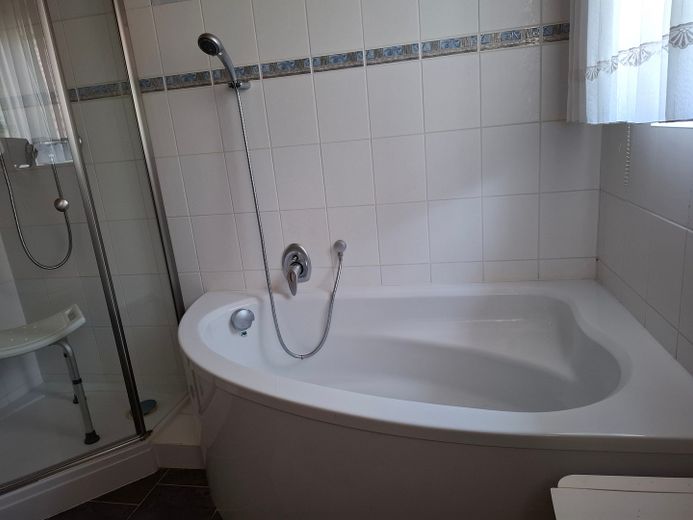
Bad(2) 1. OG
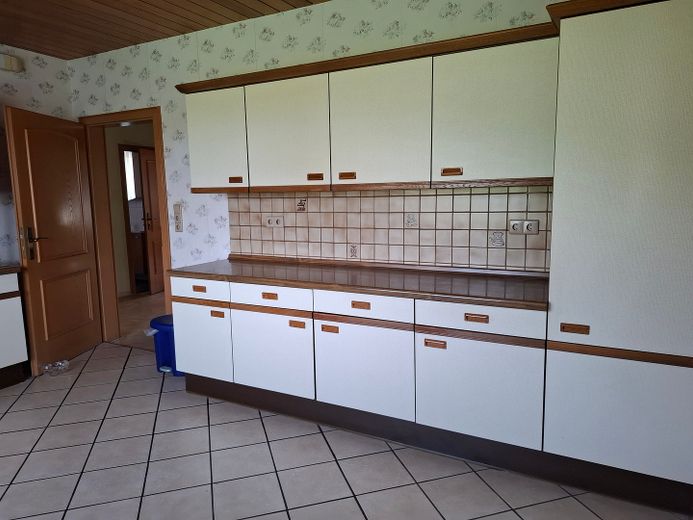
Küche(1) 1. OG
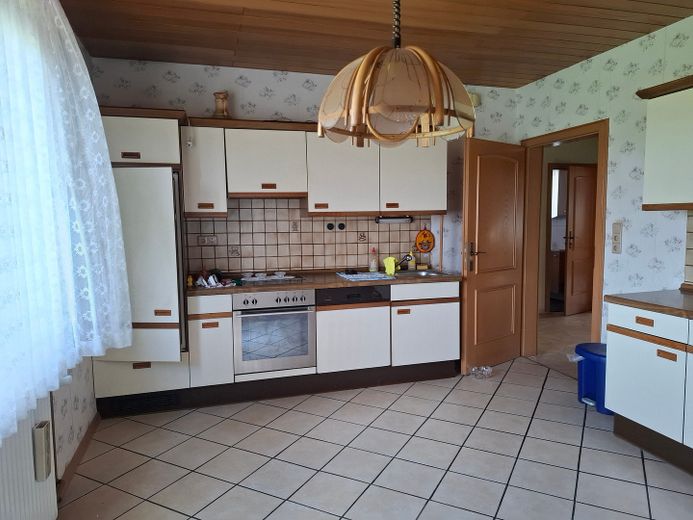
Küche(2) 1. OG
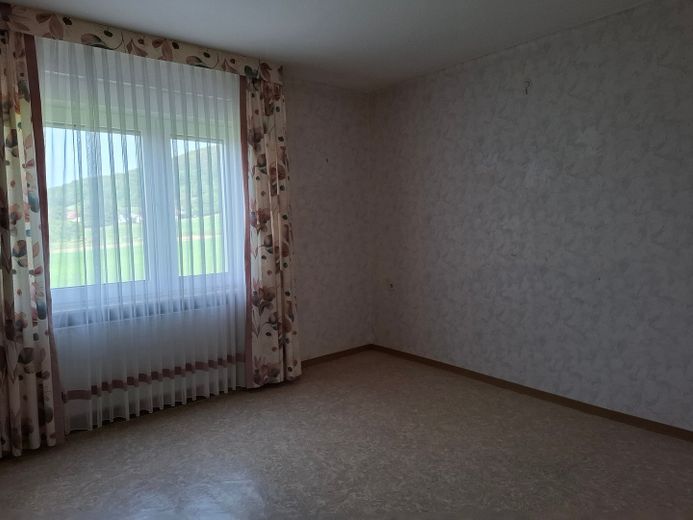
Schlafzimmer 1. OG
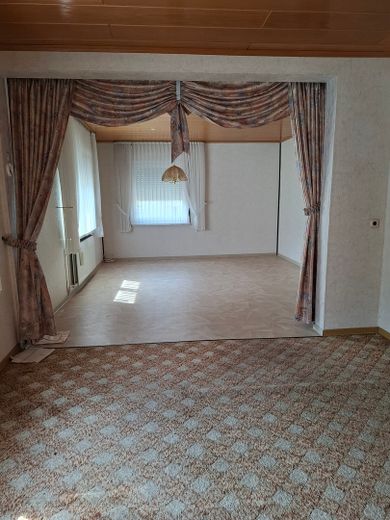
Wohnzimmer 1. OG
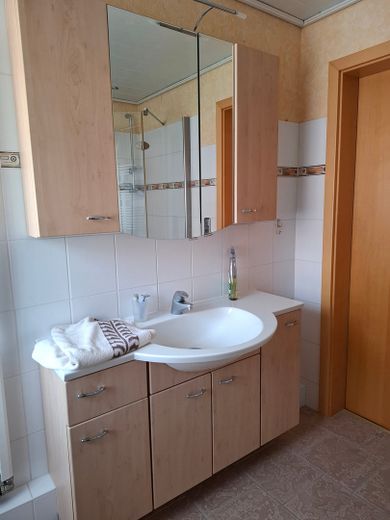
Bad 2. OG
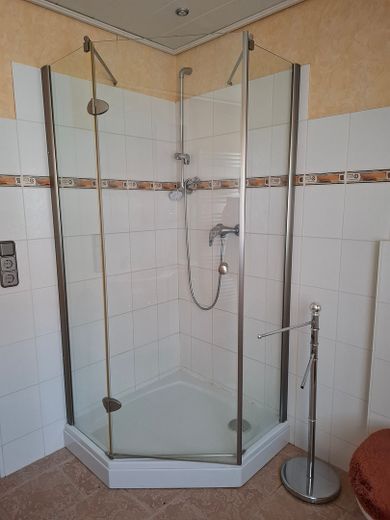
Bad(2) 2. OG
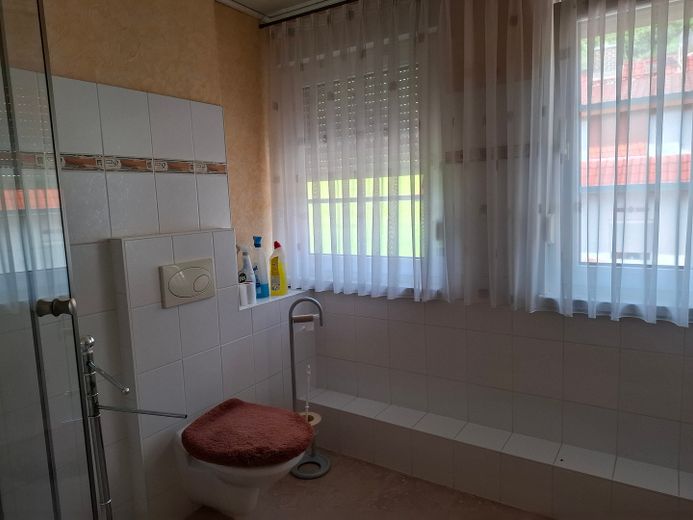
Bad(3) 2. OG
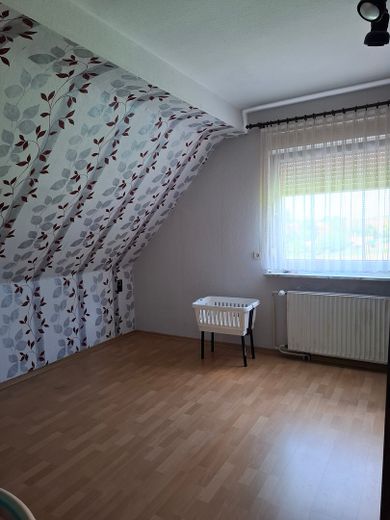
Schlafzimmer 2. OG
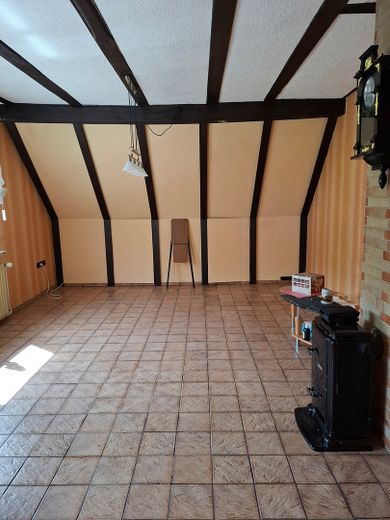
Wohnzimmer 2. OG
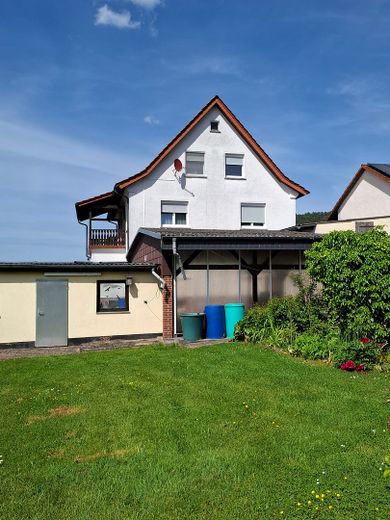
Published on 30/05/2026 · Last checked on 08/08/2026


| Type | Multi-Family House |
|---|---|
| Living Area ca. | 195 m² |
| Free From | Nach Vereinbarung |
|---|---|
| Rooms | 10 |
| Property Area | 976 m² |
|---|---|
| Construction Year | 1954 |
| Condition | Well kept |
| Heating Type | Central heating |
| Firing Type | Gas |
| Storeys | 3 |
| Bathrooms | 3 |
| Selling Price | 209.000 € |
|---|---|
| Price per m² | 1,071.79 €/m² |
| Courtage | no courtage for buyers |
This charming and extremely spacious two-family house offers approx. 195 m² of living space and flexible room for large families, two generations under one roof, or a combination of living and renting out. The property impresses with its well-thought-out layout across three floors, solid building fabric, and a fantastically large plot in an idyllic, forest-adjacent location.
The room layout at a glance:
The house is divided so that each of the three floors has a fully equipped kitchen, a bathroom, and 2 to 3 additional rooms (flexibly usable as living, sleeping, children's, or office rooms).
Special highlights indoors and outdoors:
- Balcony: A spacious balcony invites you to relaxing hours outdoors.
- Full basement & attic: With 5 separate rooms, the basement offers enormous space for hobbies, workshop, and supplies. Additional storage space is available in the spacious attic.
- Outdoor area & garden: The approx. 980 m² plot is a paradise for garden lovers and children. In addition to the expansive garden, further storage areas are available outdoors (e.g. for garden tools or firewood).
- Parking spaces: A double garage with water and electricity connection as well as an additional carport offer plenty of space for your vehicles and protect them from the weather. The spacious courtyard provides additional parking spaces.
The property has been regularly maintained and modernized over the years. Here are the key facts at a glance:
- Heating: Reliable gas heating (installed in 2012).
- Windows: Easy-care plastic windows; some already with modern triple glazing, the remaining windows have solid double glazing.
- The roof was completely renewed in 1995 and is in good condition.
- Utilities: The water pipes in the house date from 1994. The wastewater pipes in the outdoor area were completely renewed in 2013.
- Internet: Future-proof thanks to a modern fiber optic connection – ideal for home office and streaming.
Location data is currently unavailable for this area.
The destination is sent to Google Maps only after submission and is not stored or logged by TraumImmo.
The two-family house is located in a quiet, forest-adjacent location with unobstructed views in the Heringen-Lengers district.
