| Type | Mid-terrace house |
|---|---|
| Living area approx. | 120 m² |
| Bedrooms | 4 |
| Rooms | 5 |
|---|---|
| Bathrooms | 2 |
| Plot area | 100 m² |
|---|---|
| Usable floor area | 5 m² |
| Purchase price | 999.000 € |
|---|---|
| Price per m² | 8,357.73 €/m² |
| Commission | no commission for buyers |
Calculate using this listing's purchase price. Every assumption is editable and all figures are non-binding estimates.
The initial payment is estimated as loan amount × (interest + repayment) ÷ 12. Individual lending terms, special repayments and further fees are not included. Tax, notary and agent costs may differ in your case. This is not a financing offer or financial advice.
Your inputs are calculated only in this browser and are not saved or sent to TraumImmo.
More financing calculators and assumptionsPrice promotion “Transfer tax included”:
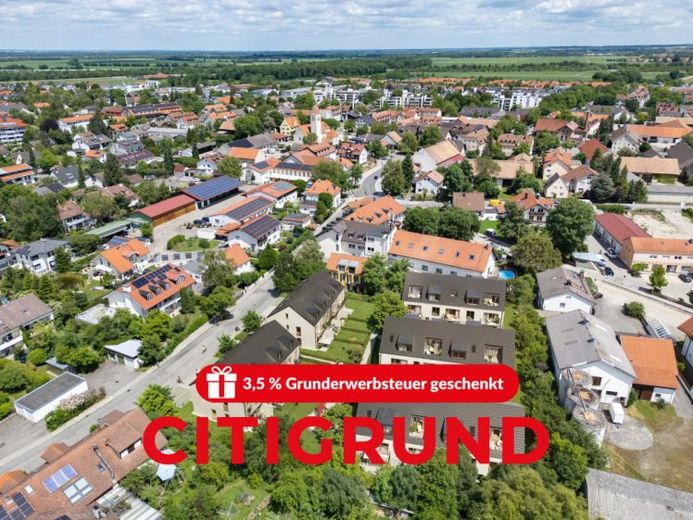
For the first five reservations made by and including 31/10/2026, a discount of 3.5% on the list price applies. The promotion applies exclusively to the house, not the parking space.
Taking the price promotion into account, the purchase price is €964,000.00 plus the cost of the parking spaces.
Between green idyll and excellent infrastructure – your new home in Hofstattgärten.
Directly adjacent to expansive green spaces, a modern neighbourhood is currently being developed, consisting of three apartment buildings and eight terraced houses – a special place offering security and a high degree of privacy. Thanks to the skilfully positioned buildings, green open spaces and quiet areas for relaxation, the entire development blends harmoniously into Aschheim’s established surroundings.
EXCERPT OF GENERAL PROPERTY DETAILS:
• 2- to 5-room apartments (including two 5-room maisonette apartments)
• Living areas of the apartments from approx. 49 m² to approx. 116 m²
• Eight terraced houses, each with 5 rooms and its own private garden
• Additional hobby room with plenty of daylight in the semi-basement of the houses
• Living areas of the houses from approx. 114 m² to approx. 120 m²
• Gardens with sunny terraces, balconies or roof terraces
• Play areas beneath shade-providing trees
• Underground garage with car and bicycle parking spaces
• Provisions for installing wall charging stations in the underground garage
• Outdoor car parking spaces
• Pram rooms, basement compartments, refuse rooms, bicycle storage
• Sustainable energy concept with district heating supply (geothermal energy)
etc.
The energy certificate provided is a preliminary version. The final values may therefore differ.
We would be happy to send you the detailed building specifications and information on other available units upon request. Please contact the responsible property manager, Ms Natalia Ilchyshyn.
Your destination goes to Google Maps only when you submit the form. TraumImmo neither stores nor logs it.


