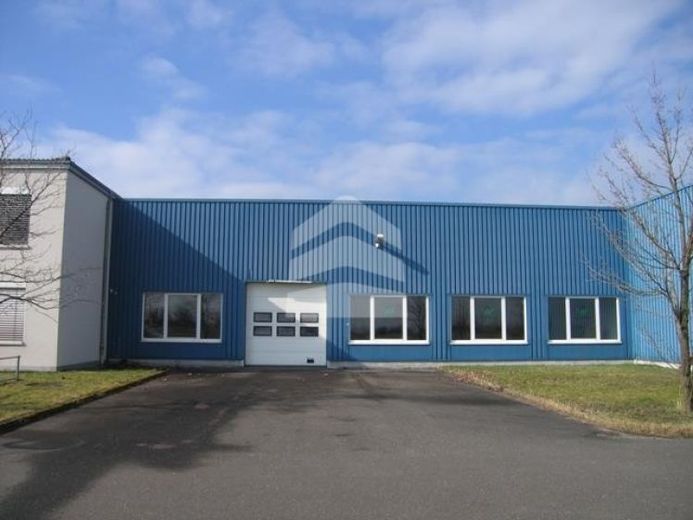
| Usable floor area | 639 m² |
|---|
| Commission | no commission for buyers |
|---|
The commercial property is part of a smaller logistics centre and has separately developed office spaces of approx. 80–320 m² and storage spaces from approx. 461.00 m² to approx. 1,000.00 m². Additional office rooms in the adjacent buildings, as well as hall and production spaces throughout the entire site, can also be rented.
639 m² of hall space with the associated 79 m² of office space and additional office space of up to 300 m² will become available on 31 December 2025.
The spaces have the following features:
- Steel-framed hall construction
- Reinforced-concrete floor slab, industrial flooring
- Clear hall height of 5 m
- Electrically operated sectional doors (3 m or 5 m x 3 m)
Numerous parking spaces for cars and trucks are available in front of the building.
Your destination goes to Google Maps only when you submit the form. TraumImmo neither stores nor logs it.
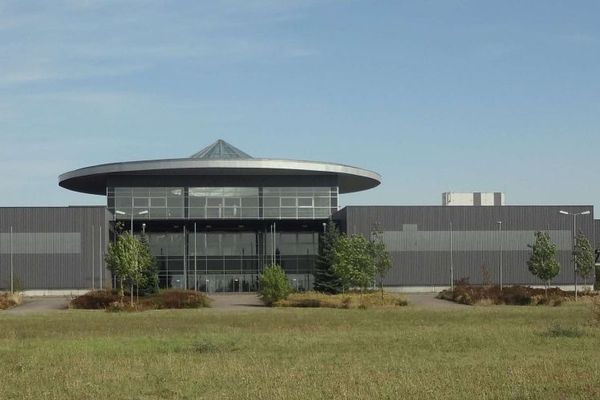 Commercial property in Schkeuditz for storage, logistics, office, and exhibition purposes - immediately available04435 Schkeuditz
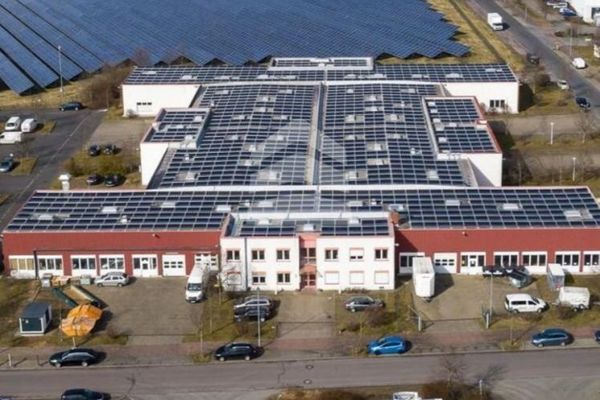 HALL SPACE in the Leipzig-Airport commercial park with approx. 2,340 m²04435 Schkeuditz
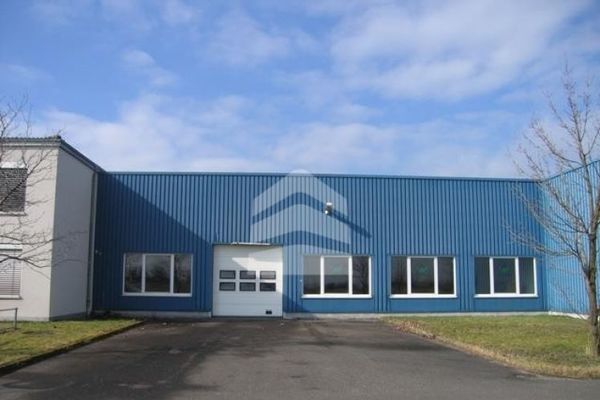 HALL areas incl. office with 498 m² near the Schkeuditz Interchange/airport04435 Schkeuditz