| Type | Semi-detached house |
|---|---|
| Living area approx. | 142 m² |
| Year built | 1990 |
| Bedrooms | 3 |
| Available from | Nach Vereinbarung |
|---|---|
| Rooms | 6 |
| Bathrooms | 2 |
| Heating | Central heating |
| Fuel type | Gas |
| Plot area | 290 m² |
|---|---|
| Parking spaces | 2 |
| Floors in the building | 3 |
| Usable floor area | 50 m² |
| Purchase price | 335.000 € |
|---|---|
| Price per m² | 2,359.16 €/m² |
| Commission | no commission for buyers |
Calculate using this listing's purchase price. Every assumption is editable and all figures are non-binding estimates.
The initial payment is estimated as loan amount × (interest + repayment) ÷ 12. Individual lending terms, special repayments and further fees are not included. Tax, notary and agent costs may differ in your case. This is not a financing offer or financial advice.
Your inputs are calculated only in this browser and are not saved or sent to TraumImmo.
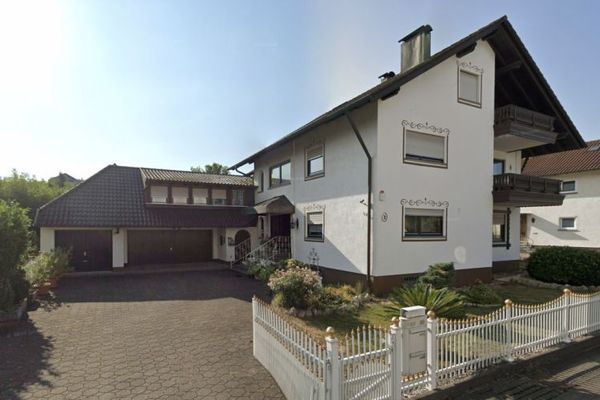
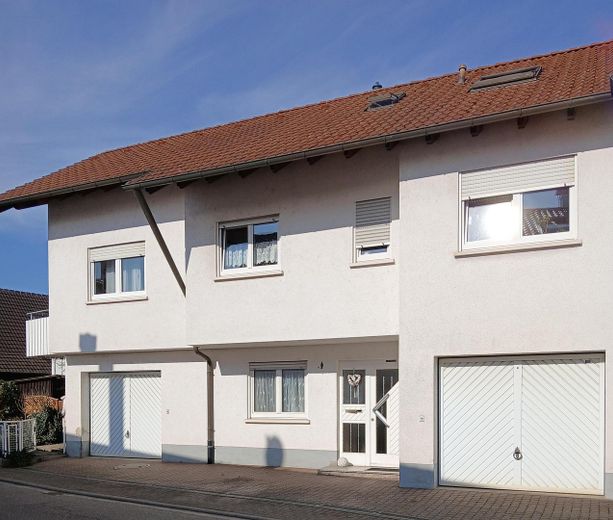
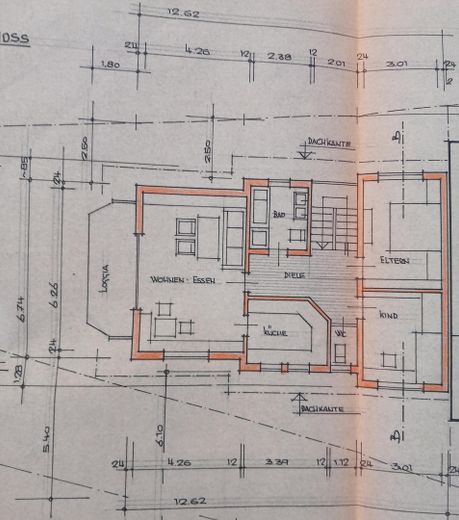
More financing calculators and assumptionsThe house consists of the ground floor, upper floor and attic.
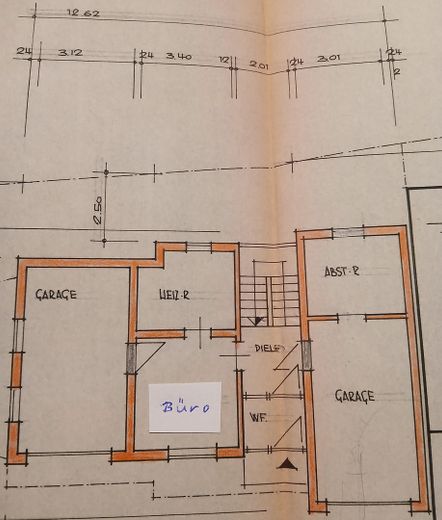
The ground floor contains the office, heating room, 2 garages and storage room.
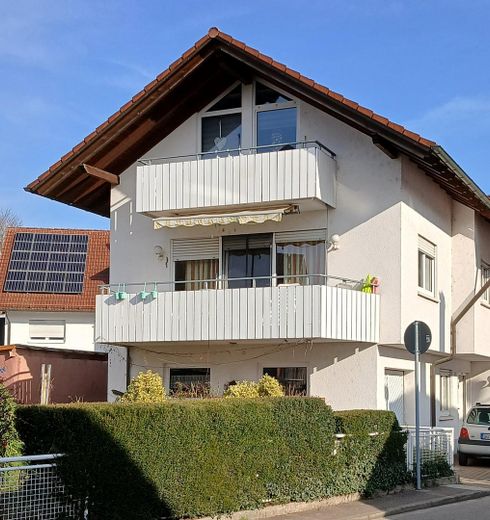
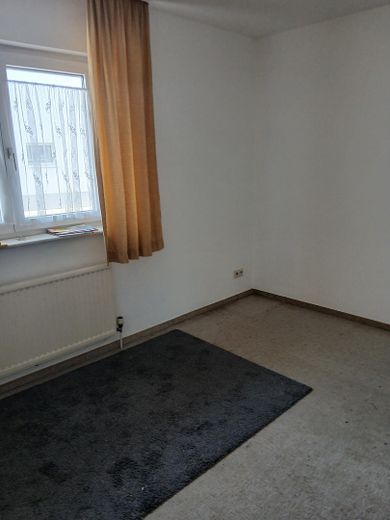
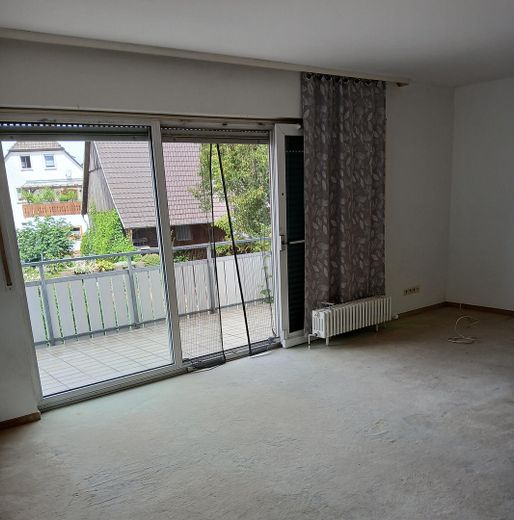
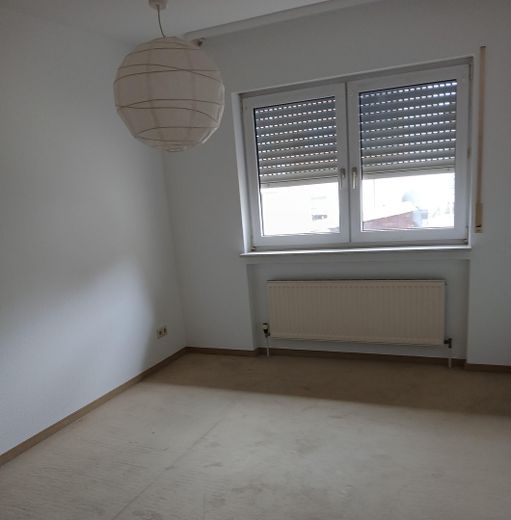
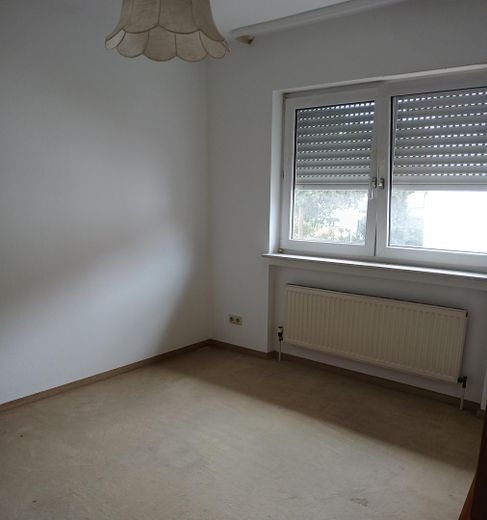
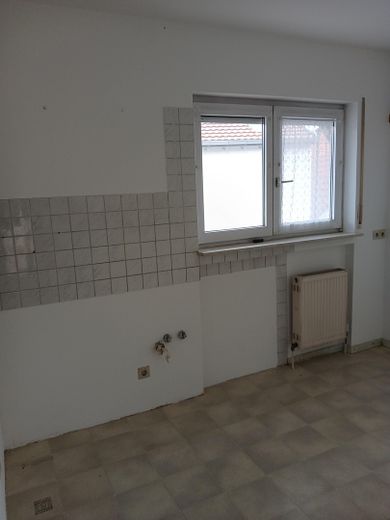
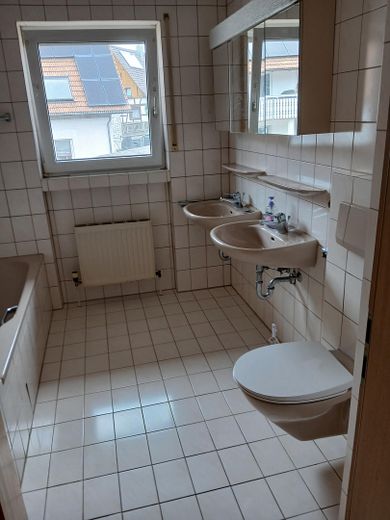
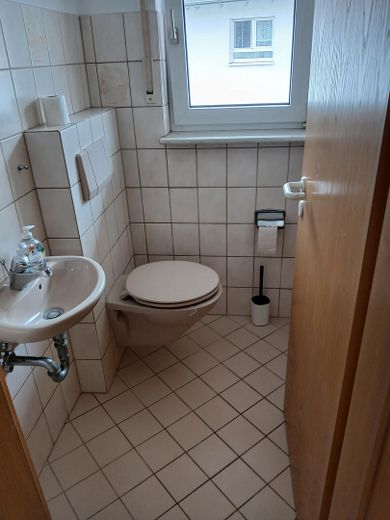
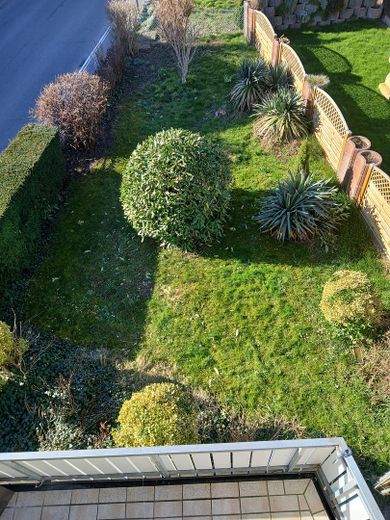
The upper floor contains 2 bedrooms, living room, kitchen, bathroom, guest WC and balcony.
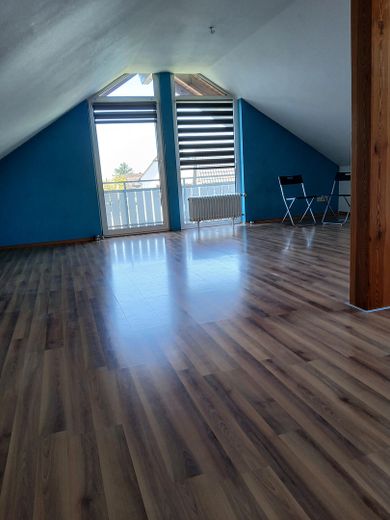
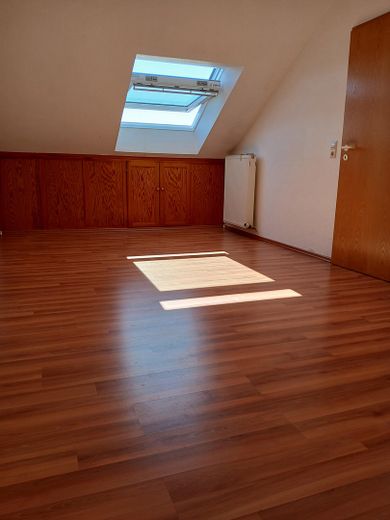
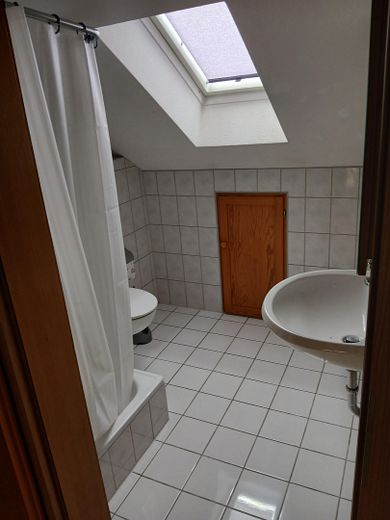
The attic contains 1 bedroom, attic studio, bathroom and balcony.
The gas heating system was replaced in 2009.
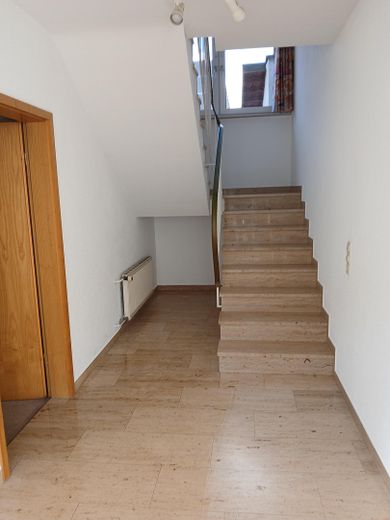
The floor coverings in the office and upper floor need to be replaced. The bathroom on the upper floor requires modernization.
The south-facing side of the roof would be well suited for solar energy.
There is a land easement benefiting the other semi-detached house.
Your destination goes to Google Maps only when you submit the form. TraumImmo neither stores nor logs it.
House in a central location in Achern-Önsbach