| Living area approx. | 120 m² |
|---|---|
| Bedrooms | 3 |
| Rooms | 5 |
|---|---|
| Bathrooms | 2 |
| Plot area | 488 m² |
|---|
| Purchase price | 375.000 € |
|---|---|
| Price per m² | 3,125.00 €/m² |
| Commission | no commission for buyers |
Calculate using this listing's purchase price. Every assumption is editable and all figures are non-binding estimates.
The initial payment is estimated as loan amount × (interest + repayment) ÷ 12. Individual lending terms, special repayments and further fees are not included. Tax, notary and agent costs may differ in your case. This is not a financing offer or financial advice.
Your inputs are calculated only in this browser and are not saved or sent to TraumImmo.
More financing calculators and assumptions********************************************************************
Visit us
Instagram: www.instagram.com/immobilien.thomas.drescher
Facebook page:
https://www.facebook.com/ImmoDrescher
Here, on our homepage and on IVD24, we list our property offers first.
********************************************************************
+++++Images edited with AI++++
Video link: https://storage.googleapis.com/marton_prod_project_videos/DplXenINCgxvlRNqG6qM_upscaled_main_1786448190_e793c5d68d87636a.mp4
This modern single-family home in Farrébersviller impresses with its high-quality features, its first occupancy in 2026 and a well-designed living concept offering approximately 120 m² of living space. With a total of 5 rooms, including 3 bedrooms and 2 bathrooms, the house offers ideal conditions for families or couples with high standards of comfort and quality of living.
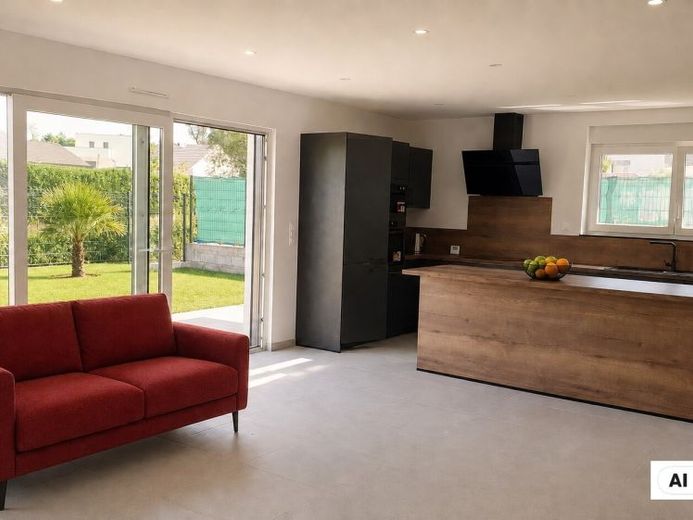
The bright and friendly rooms are fitted with high-quality tiled flooring, creating an elegant and low-maintenance living atmosphere. The already integrated fitted kitchen blends harmoniously into the modern overall design and provides the ideal conditions for comfortable cooking and enjoyment. An additional guest WC offers further everyday practicality and enhances living comfort.
The air-conditioned rooms are particularly noteworthy, ensuring a pleasant indoor climate even on warm days. The spacious terrace invites you to relax outdoors and attractively extends the living space outside.
This attractive single-family home combines contemporary architecture, high-quality features and comfortable living in a quiet and sought-after location in Farrébersviller. An ideal home for anyone who values quality, modernity and living comfort.
This single-storey house impresses with a generous, harmonious and particularly functional layout. According to the floor plan, it offers approximately 120 m² of living space, comprising a spacious living area, an open-plan kitchen, three bedrooms, as well as comfortably sized sanitary and ancillary areas.
The heart of the house is a bright living and dining room with a dining area of approximately43.20 m². The adjoining kitchen, measuring approximately 8.80 m², is elegantly integrated into this open and convivial ensemble. This space provides an ideal setting for entertaining, cooking and sharing family moments. It also benefits from access directly onto an uncovered terrace of approximately 20.70 m²
The sleeping area, cleverly separated from the reception rooms, comprises three well-proportioned bedrooms measuring 15.60 m², 11.80 m² and 11.80 m² respectively. A spacious bathroom of approximately 10.30 m², separate toilet and functional utility room pleasantly complete the interior layout.
An adjoining garage of approximately 24.10 m² allows a vehicle to be parked comfortably while providing additional storage options.


