| Type | Detached house |
|---|---|
| Living area approx. | 104 m² |
| Bedrooms | 2 |
| Rooms | 3 |
|---|---|
| Bathrooms | 1 |
| Plot area | 902 m² |
|---|
| Purchase price | 249.000 € |
|---|---|
| Price per m² | 2,401.39 €/m² |
| Commission | 3,57% |
Calculate using this listing's purchase price. Every assumption is editable and all figures are non-binding estimates.
The initial payment is estimated as loan amount × (interest + repayment) ÷ 12. Individual lending terms, special repayments and further fees are not included. Tax, notary and agent costs may differ in your case. This is not a financing offer or financial advice.
Your inputs are calculated only in this browser and are not saved or sent to TraumImmo.
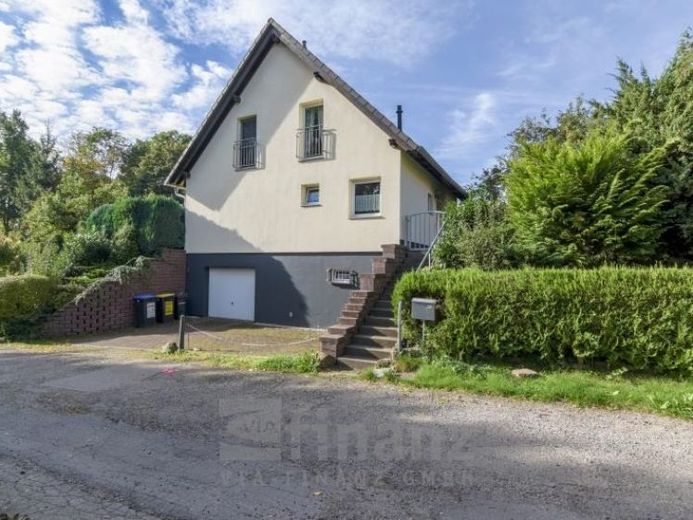
More financing calculators and assumptionsThis detached house in Chemnitz-Heinersdorf offers couples and small families an attractive opportunity to create a home to suit their own preferences. Built in 2000, the house has approx. 103.69 m² of living space and sits on a spacious plot of approx. 902 m². The garden, with a terrace, is a particular highlight, offering plenty of space to relax, spend time with family and bring individual design ideas to life.
On the ground floor, the living and dining area and the separate kitchen form the heart of the house. This level is complemented by a hallway, separate WC and utility room. The upper floor contains the bedroom, a children's room and the bathroom with shower and bathtub. Additional usable space is available in the basement, with a cellar room, boiler room and integrated garage.
A special feature is the stairlift installed at a later date, which connects all floors. Other features include double-glazed uPVC windows with insulating glazing, shutters in the living room and kitchen, a 6-m³ cistern, satellite connection and an attic providing additional storage space. A fibre-optic connection has already been requested.
Your destination goes to Google Maps only when you submit the form. TraumImmo neither stores nor logs it.
 479.000 € SPACIOUS. GREEN. IMPRESSIVE: Characterful villa on 1,670 m² in Chemnitz-Borna-Heinersdorf09114 Chemnitz / Borna-Heinersdorf
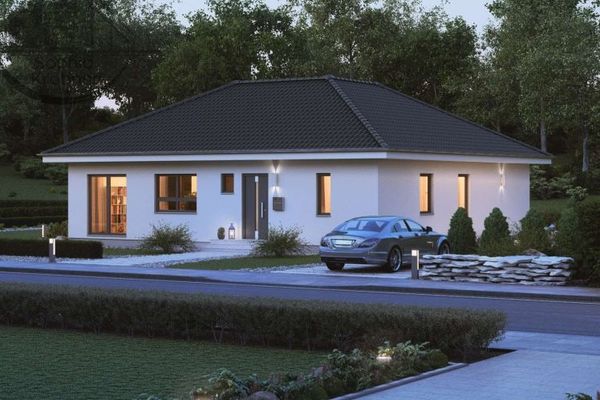 472.769 € 1,000 sqm of greenery, 138 sqm house – relaxing after work in your own garden09114 Chemnitz
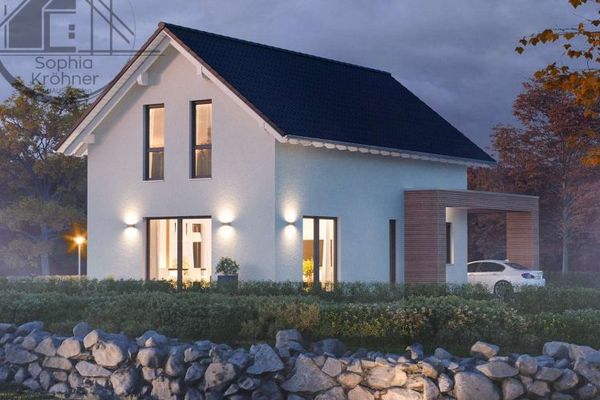 428.939 € 1,000 sqm of greenery, 127 sqm house – relaxing after work in your own garden09114 Chemnitz

