

| Type | Single Family House |
|---|---|
| Living Area ca. | 159 m² |
| Rooms | 5 |
|---|
| Property Area | 600 m² |
|---|
| Selling Price | 461.200 € |
|---|---|
| Courtage | no courtage for buyers |
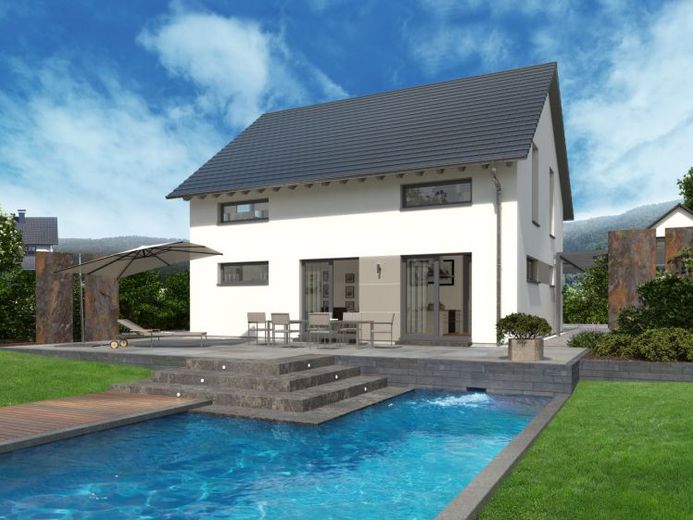
Simple elegance meets homeliness: our Design 14 is the perfect solution for those who prefer a timeless design and yet do not want to compromise on living comfort and features. The detached house covers an area of around 158 m² over two floors and offers enough space for singles, couples and families under the pitched roof. On the first floor is the light-flooded living, dining and cooking area, which is particularly inviting thanks to the large window fronts and direct access to the terrace and garden. Also on the first floor: utility room, guest WC and a further room that can be used for guests or as an office. The staircase in the open-plan hallway leads to the upper floor, where the owners' retreat is also located. In addition to a master bedroom, there are two almost identical children's bedrooms and a large daylight bathroom with bath, shower and WC.