| Usable floor area | 147 m² |
|---|
| Commission | no commission for buyers |
|---|
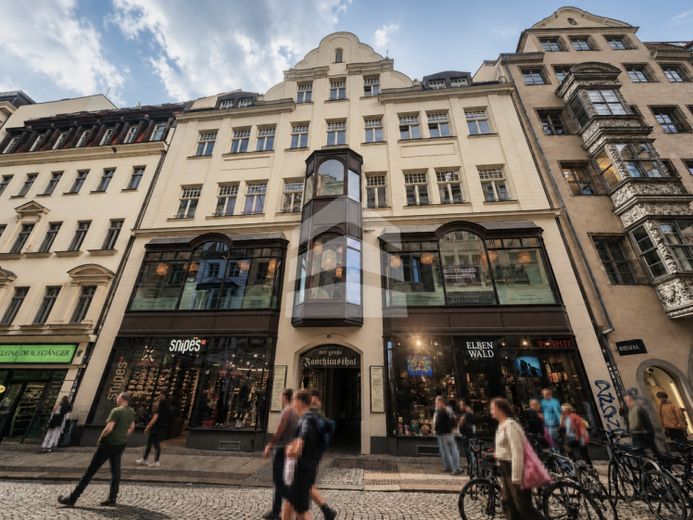
The GROSSES JOACHIMSTHAL property was built between 1896 and 1906 and was expanded with two side wings in 2000. On the ground floor, well-known retailers and catering businesses have established themselves, among others. The upper floors contain office space, which is accessed via elevator systems. Various large windows facing Hainstraße provide plenty of brightness in the rooms. The vacant rental areas can be flexibly expanded, divided, and fitted out according to the tenant’s space requirements. At present, the unit is used as an open-plan/training room, but it can also be converted into a smaller-scale office layout.
The spaces currently have the following features:
- separate sanitary facilities
- flexible floor plan design through drywall construction
- fit-out according to tenant requirements
The following spaces are currently available in the property, which can be rented together or separately:
- approx. 180.94m² divisible from 90.33m² on the 3rd floor
- approx. 146.85m² on the 3rd floor
Your destination goes to Google Maps only when you submit the form. TraumImmo neither stores nor logs it.
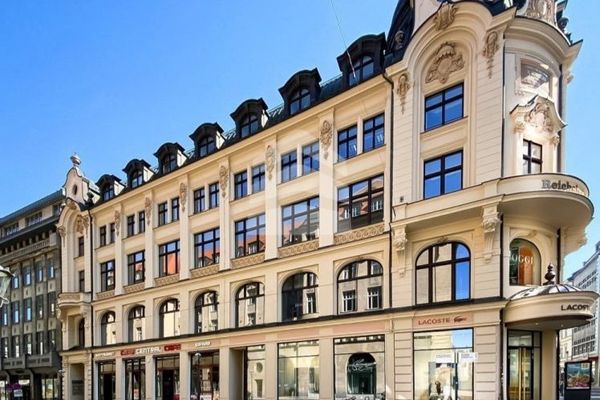 OFFICE spaces with 112 m² up to 3 rooms right in the center04109 Leipzig
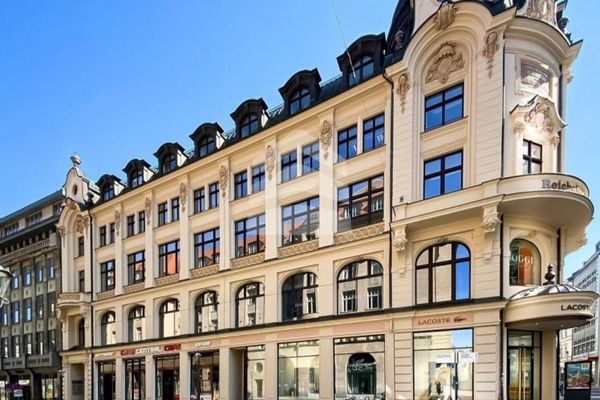 OFFICE spaces with 53 m² up to 2 rooms right in the center04109 Leipzig
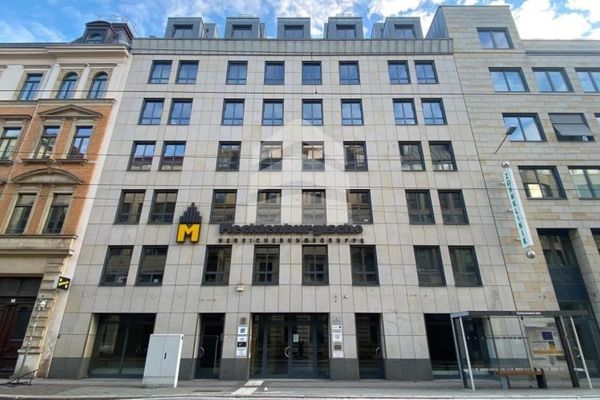 3 rooms in BUERO.Center with 15-20 m² and balcony for rent04109 Leipzig