| Living area approx. | 230 m² |
|---|---|
| Bedrooms | 2 |
| Rooms | 14 |
|---|---|
| Bathrooms | 2 |
| Plot area | 1350 m² |
|---|---|
| Usable floor area | 342 m² |
| Purchase price | 735.000 € |
|---|---|
| Price per m² | 3,189.00 €/m² |
| Commission | 3,57% (3,57 % vom Kaufpreis) |
Calculate using this listing's purchase price. Every assumption is editable and all figures are non-binding estimates.
The initial payment is estimated as loan amount × (interest + repayment) ÷ 12. Individual lending terms, special repayments and further fees are not included. Tax, notary and agent costs may differ in your case. This is not a financing offer or financial advice.
Your inputs are calculated only in this browser and are not saved or sent to TraumImmo.
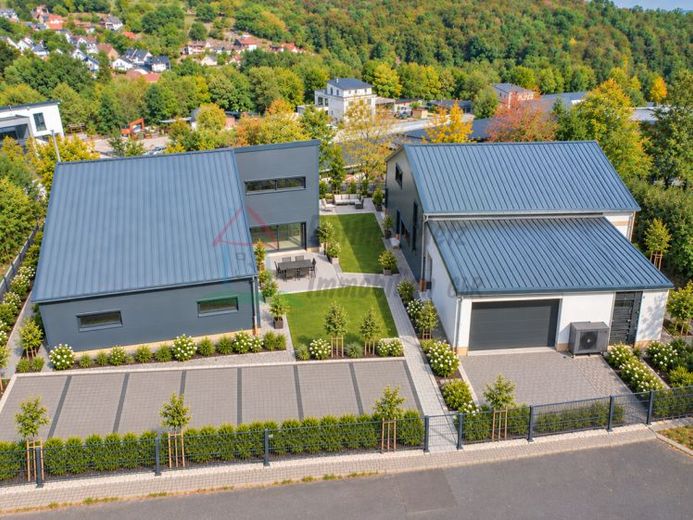
More financing calculators and assumptionsUnique potential for your ideas and visions – architect-designed house with office and storage space.
This exceptional property offers a wide range of possibilities for individual living and commercial use. The planned architect-designed house, combined with generous office and storage space, provides ideal conditions for bringing living and working together at one location.
The property is being sold in shell condition, giving you the special opportunity to complete the remaining construction entirely according to your personal ideas, requirements and design preferences.
Make the most of the existing potential and put your own stamp on completing this exceptional property project.
L A Y O U T - Residential building
G R O U N D F L O O R
* Open-plan living and dining area
* 1 bedroom
* Office
* Bathroom with natural light
* Guest WC
* Dressing room
* Storage room
* Utility room
* Hallway
U P P E R F L O O R
* 1 bedroom
* Bathroom with natural light
* Dressing room
* Storage room
L A Y O U T - Commercial premises
As planned:
Ground floor:
* 2 offices
* Staff room
* Equipment room
* Archive
* 1 guest WC
* Hallway
Upper floor:
* 2 offices
* Staff room
* Equipment room
* Archive
* Hallway
Garage:
* 2 parking spaces
* Plant room
* Boiler room
* Wood chip storage
Of course, it is also possible to convert the office building into a dedicated storage hall.
Interested?
Your destination goes to Google Maps only when you submit the form. TraumImmo neither stores nor logs it.


