image0 (1)
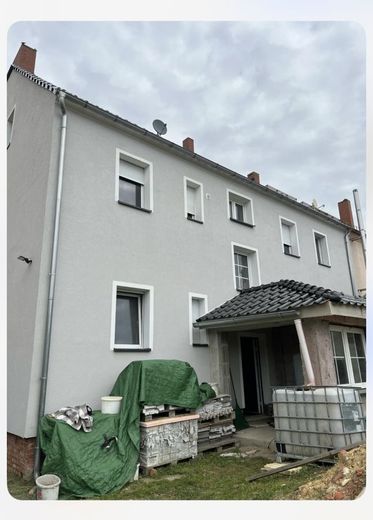
image1 (1)
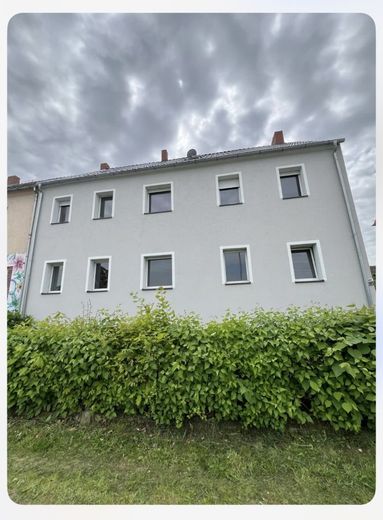
image5
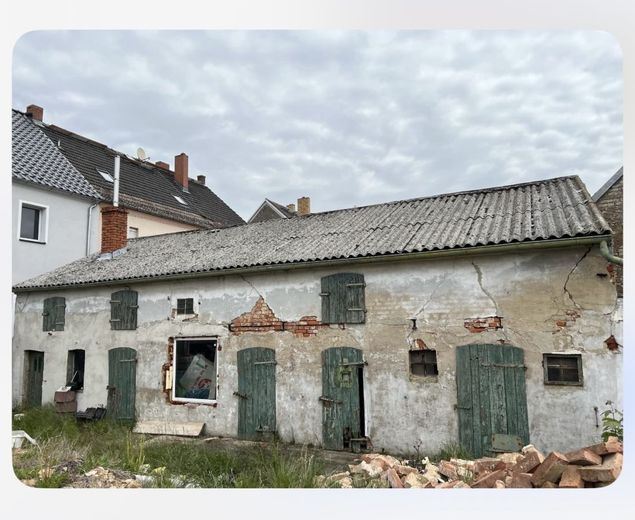
image2
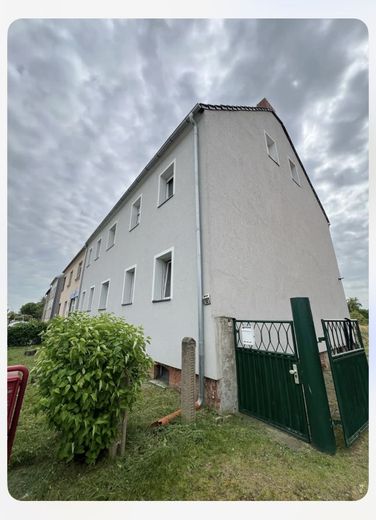
image4
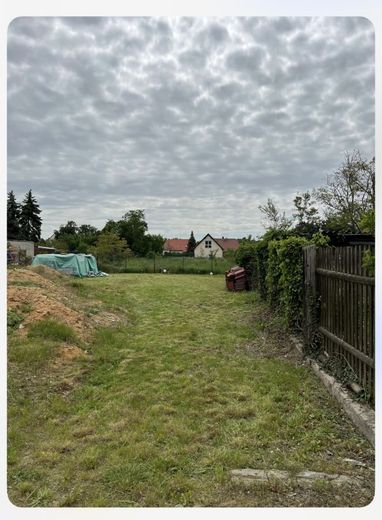
image3
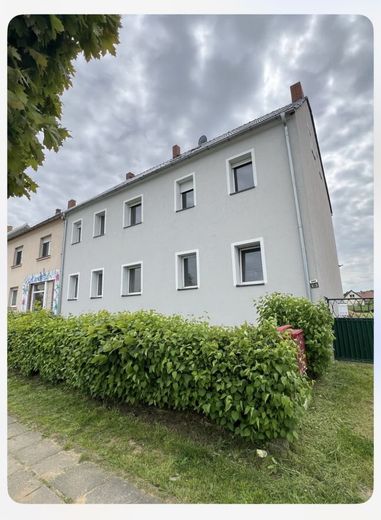
image6
| Type | Block of flats |
|---|---|
| Living area approx. | 282 m² |
| Year built | 1930 |
| Rooms | 6 |
|---|
| Plot area | 990 m² |
|---|
| Purchase price | 350.000 € |
|---|---|
| Price per m² | 1,241.13 €/m² |
| Commission | no commission for buyers |
Calculate using this listing's purchase price. Every assumption is editable and all figures are non-binding estimates.
The initial payment is estimated as loan amount × (interest + repayment) ÷ 12. Individual lending terms, special repayments and further fees are not included. Tax, notary and agent costs may differ in your case. This is not a financing offer or financial advice.
Your inputs are calculated only in this browser and are not saved or sent to TraumImmo.
More financing calculators and assumptionsFeatures:
Perfect for investors or property developers - ideal for conversion, letting or a multigenerational home.
Location:
The house is situated in a quiet, green location - there is a field opposite. In the immediate vicinity: petrol station, train stop, supermarkets (Thomas Phillips, Penny) and further shopping facilities.
Property description:
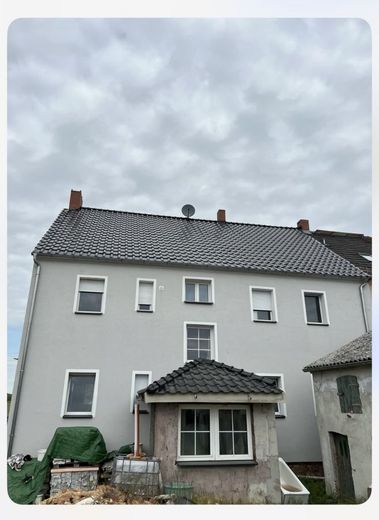
For sale is a modernized apartment building with 6 residential units, distributed over two floors plus a converted attic. The building has a full basement and offers additional usable space as well as potential for further development.
In the courtyard there are several ancillary buildings / halls with separate entrances (5 doors) - ideal as storage or workshop spaces.
Features & condition:
* New facade paint and new fencing system
* New roof covering
* New PVC windows with external blinds
* Underfloor heating throughout the entire house
* Water and electricity connections fully available
* Solid concrete ceilings (except attic)
* One apartment almost completed (including fitted kitchen and appliances)
Plot:
The plot offers generous open spaces with potential for several parking spaces.
Your destination goes to Google Maps only when you submit the form. TraumImmo neither stores nor logs it.


